Skip main navigation
Sold for $654,418
  • Listing Provided by: Excalibur Investments
    Bought with: Seven Gables Real Estate
    $654,418

    5200 Irvine Blvd Space 436, Irvine, CA 92620

    2beds
    1,726sqft
    Manufactured Home
    Built in 1978
    4,400 Square Feet Lot
    $659,300 Zestimate®
    $379/sqft
    $4,519 Estimated rent

    Home value

    $659,300

    $607,000 - $719,000

    $4,519/mo

    Zestimate® history
    Loading
    Loading...

    Owner options

    List your home for rent

    $4,519/mo

    Rent Zestimate®

    Find your next renter with Zillow Rental Manager. Plus, with online applications, you can quickly screen prospective tenants – for free.

    Learn more

    $4,519/mo

    Rent Zestimate®

    Refinance and save

    $4,341/mo

    Est. payment

    Refinancing to a lower rate could help reduce your monthly payments and save thousands over the life of the loan.

    See today's rates

    $4,341/mo

    Est. payment

    Explore your selling options

    Work with a Zillow partner agent

    Leverage their expertise and Zillow's premium Showcase listings to get your home seen by more buyers.

    Get started

    List with your own agent

    Get your home in front of millions of buyers by listing it on Zillow.

    Learn how to do it

    Sell it yourself

    Take full control of how buyers see your home on Zillow by listing For Sale by Owner (FSBO).

    List your home

    What's special

    Private lower courtyard oasisGreenbelt locationSpacious garageBuilt-in workbenchFreshly painted interiorsOversized garageLarge upper porch
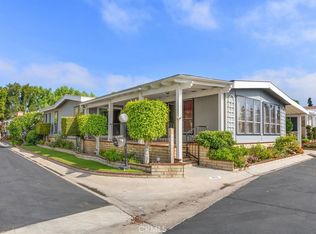
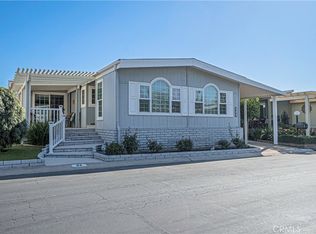
    Charming Home in The Groves Senior Community Greenbelt Location & Spacious Garage - Discover this incredible home located in the desirable Groves Senior Community, just steps from the Clubhouse and a beautiful meandering greenbelt. This spacious and airy 2-bedroom, 2-bathroom home offers an extra-large 2-car garage, perfect for storage and convenience. Enjoy a bright and open layout with freshly painted interiors, vinyl windows with plantation shutters, and skylights that fill the home with natural light. The living space extends outdoors with both a large upper porch and a private lower courtyard oasis, ideal for relaxing or entertaining. The oversized garage features a built-in workbench, ample storage cabinets, and two access doors. Additionally, the large laundry room includes a built-in desk area for added functionality. Don't miss this opportunity to own a beautiful home in a serene, well-maintained community. Schedule your showing today! Certified Roof, Partial Copper Plumbing, Instant Hot Water Pump to Kitchen, fresh exterior paint in the last year. NO SPACE RENT! Included in the purchase is the home a Membership in the Mutual Non-Profit Corporation that owns the Land. Offered to residents is exceptionally low Cox Cable and Internet. Enjoy meandering green belts, gardens, 7-acre park, lawn bowling, tennis, pickleball, year-round heated pool and jacuzzi with water aerobics, wood shop, ceramics, cards, game room with pool tables, large TV and lounge, table tennis, tabletop shuffleboard, large clubhouse offering activities for everyone and much more!

    Zillow last checked:

    Listing updated:

    Listing Provided by:

    Laura Benvenuto DRE #01417012 714-734-0200,

    Excalibur Investments

    Bought with:

    Donna Garrett, DRE #01341085

    Seven Gables Real Estate

    Carol Garrison, DRE #01034488

    Seven Gables Real Estate

    Source: CRMLS,MLS#: OC24231614MLS LogoOriginating MLS: California Regional MLS

    Facts & features

    Interior

    Bedrooms & bathrooms
    • Bedrooms: 2
    • Bathrooms: 2
    • Full bathrooms: 2
    • Main level bathrooms: 1
    • Main level bedrooms: 1
    Bathroom
    • Features: Bathtub, Dual Sinks, Linen Closet, Separate Shower, Tub Shower, Vanity
    Kitchen
    • Features: Tile Counters
    Other
    • Features: Walk-In Closet(s)
    Heating
    • Central, Natural Gas
    Cooling
    • Central Air, Gas
    Appliances
    • Included: Built-In Range, Dishwasher, Electric Oven, Electric Range, Disposal, Tankless Water Heater
    • Laundry: Laundry Room
    Features
    • Beamed Ceilings, Breakfast Bar, Ceiling Fan(s), Eat-in Kitchen, Pantry, Utility Room, Walk-In Closet(s)
    • Doors: Sliding Doors
    • Windows: Double Pane Windows
    • Has fireplace: Yes
    • Fireplace features: Living Room
    • Common walls with other units/homes: No Common Walls
    Interior area
    • Total interior livable area: 1,726 sqft

    Property

    Parking
    • Total spaces: 2
    • Parking features: Door-Single, Garage
    • Garage spaces: 2
    Features
    • Levels: One
    • Stories: 1
    • Entry location: 1
    • Patio & porch: Front Porch
    • Pool features: Community, Heated, Association
    • Has spa: Yes
    • Spa features: Association, Community, In Ground
    • Has view: Yes
    • View description: Park/Greenbelt
    Lot
    • Size: 4,400 sqft
    • Features: 6-10 Units/Acre, Greenbelt
    Details
    • Parcel number: 91300435
    • Special conditions: Standard,Trust

    Construction

    Type & style
    • Home type: MobileManufactured
    • Property subtype: Manufactured Home
    Materials
    • Hardboard
    • Foundation: Pillar/Post/Pier
    • Roof: Composition
    Condition
    • New construction: No
    • Year built: 1978

    Utilities & green energy

    • Electric: Electricity - On Property
    • Sewer: Public Sewer
    • Water: Public

    Community & neighborhood

    Security
    • Security features: Carbon Monoxide Detector(s), Gated with Attendant, Smoke Detector(s)
    Community
    • Community features: Dog Park, Park, Street Lights, Pool
    Senior living
    • Senior community: Yes
    Location
    • Region: Irvine
    • Subdivision: Groves Trailer Park (Tg)

    HOA & financial

    HOA
    • Has HOA: Yes
    • HOA fee: $279 monthly
    • Amenities included: Billiard Room, Call for Rules, Clubhouse, Dog Park, Fitness Center, Meeting/Banquet/Party Room, Barbecue, Pickleball, Pool, Pet Restrictions, Pets Allowed, Spa/Hot Tub
    • Association name: The Groves
    • Association phone: 714-731-7671

    Other

    Other facts
    • Listing terms: Cash,Conventional
    • Road surface type: Paved

    Price history

    DateEventPrice
    3/14/2025Sold$654,418-3%$379/sqft
    Source: CRMLS #OC24231614 Report a problem
    2/27/2025Pending sale$675,000$391/sqft
    Source: CRMLS #OC24231614 Report a problem
    1/4/2025Price change$675,000-3.6%$391/sqft
    Source: CRMLS #OC24231614 Report a problem
    11/13/2024Listed for sale$699,900$406/sqft
    Source: CRMLS #OC24231614 Report a problem

    Public tax history

    YearProperty taxesTax assessment
    2025$4,488 +2.2%$415,831 +2%
    2024$4,390 +2.6%$407,678 +2%
    2023$4,278 +2%$399,685 +2%
    2022$4,193 +2.4%$391,849 +2%
    2021$4,096 +0.6%$384,166 +1%
    2020$4,073 $380,227 +2%
    2019$4,073 +2.3%$372,772 +2%
    2018$3,983 +13.7%$365,463 +12%
    2017$3,503 $326,400 +2%
    2016$3,503 +4.6%$320,000 +23.1%
    2015$3,350 +71.9%$260,000 +44%
    2014$1,950 $180,540 +18%
    2013-- $153,000 +2%
    2012-- $150,000 -12.2%
    2011-- $170,873 +0.8%
    2010-- $169,596 -0.2%
    2009-- $170,000 -40.4%
    2008-- $285,000 +1396.1%
    2007-- $19,049 +2%
    2006-- $18,676 +2%
    2005-- $18,310

    Find assessor info on the county website

    Neighborhood: Northwood

    Nearby schools

    GreatSchools rating
    Get a cash offer in 3 minutes
    Find out how much your home could sell for in as little as 3 minutes with a no-obligation cash offer.
    Estimated market value
    $659,300
    Get a cash offer in 3 minutes
    Find out how much your home could sell for in as little as 3 minutes with a no-obligation cash offer.
    Estimated market value
    $659,300