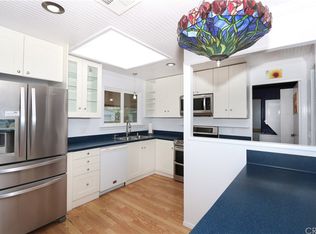
Welcome to this amazing home located in The Groves, a presitigious 55+, active, guard gated community in the center of Irvine! Rarely does a home of this calibur become available! Step inside and discover a completely remodeled, modern open-concept design featuring large open spaces and gorgeous upgrades. The bright cheery kitchen is a chef's delight and was tastefully designed with white Shaker style cabinetry, Quartz countertops, a large center island and stainless steel appliances. The living room, dining room and family rooms seamlessly flow together allowing for wonderful gatherings. Luxury vinyl plank flooring, wide baseboards, recessed lighting, plantation shutters/blinds/woven wood shade and ceiling fans add to this homes elegant charm. You will appreciate the opportunity to move right into this home. Even the windows throughout were replaced. The master suite boasts a walk-in closet and a beautifully updated bathroom with walk in shower, linen cabinet, Shaker style dual vanity with corian top, wood look tile flooring, new lighting & crown molding. A second spacious bedroom and full bath, along with an interior laundry room add to the convenience and functionality of this home. In addition to the two bedrooms there is a separate home office that provides a quiet space for work or hobbies. Relax on the inviting covered porch or explore the vibrant community from your prime location. An attached covered carport houses two vehicles plus a free standing shed for extra storage. Many homeowners own a golf cart for tooling around and easy accessability to all the wonderful amenities. With 24/7 security in a gated neighborhood, you can enjoy peace of mind and a serene lifestyle. This beautifully remodeled home offers a luxurious living experience with an array of upscale amenities. Enjoy a refreshing swim in the sparkling pool, unwind in the spa, stay active in the state-of-the-art gym, create your own pottery in our studio or challenge friends on the tennis and Pickleball courts. For golf enthusiasts, the putting green is a perfect addition, while pet owners will appreciate the spacious dog park. Enjoy growing your own vegetables in the private garden plots. A well-appointed clubhouse provides additional spaces for relaxation and social gatherings. Never a dull moment with an abundance of clubs to join and monthly fun events! There is even a beauty salon within the gates! Don’t miss the opportunity to own this exceptional home in the Groves. NO SPACE RENT
Sold for $675,000
Listed by: Coldwell Banker Realty • Jennifer Palmquist • Contact: 714-337-2500
Bought with: eXp Realty of California Inc
$675,000
5200 Irvine Blvd Space 48, Irvine, CA 92620
2beds
1,760sqft
Manufactured Home
Built in 1979
3,500 Square Feet Lot
$741,400 Zestimate®
$384/sqft
$-- Estimated rent
Home value
$741,400
$675,000 - $808,000
Not available
Zestimate® history
Owner options
List your home for rent
Find your next renter with Zillow Rental Manager. Plus, with online applications, you can quickly screen prospective tenants – for free.
Refinance and save
$4,672/mo
Est. payment
Refinancing to a lower rate could help reduce your monthly payments and save thousands over the life of the loan.
$4,672/mo
Est. payment
Explore your selling options
Work with a Zillow partner agent
Leverage their expertise and Zillow's premium Showcase listings to get your home seen by more buyers.
Get startedList with your own agent
Get your home in front of millions of buyers by listing it on Zillow.
Learn how to do itSell it yourself
Take full control of how buyers see your home on Zillow by listing For Sale by Owner (FSBO).
List your homeWhat's special
Zillow last checked:
Listing updated:
Listed by:
Jennifer Palmquist DRE #01243459 714-337-2500,
Coldwell Banker Realty,
Lauren Palmquist DRE #02155984,
Coldwell Banker Realty
Bought with:
Christina Rodin-Atwater, DRE #01967590
eXp Realty of California Inc
Source: CRMLS,MLS#: OC24129194 Originating MLS: California Regional MLS
Originating MLS: California Regional MLSFacts & features
Interior
Bedrooms & bathrooms
- Bedrooms: 2
- Bathrooms: 2
- Full bathrooms: 2
- Main level bathrooms: 2
- Main level bedrooms: 2
Rooms
- Room types: Bedroom, Family Room, Kitchen, Laundry, Living Room, Primary Bathroom, Primary Bedroom, Office, Other, Dining Room
Primary bedroom
- Features: Main Level Primary
Bedroom
- Features: All Bedrooms Down
Bedroom
- Features: Bedroom on Main Level
Bathroom
- Features: Bathtub, Granite Counters, Remodeled, Solid Surface Counters, Separate Shower, Upgraded, Walk-In Shower
Kitchen
- Features: Kitchen Island, Kitchen/Family Room Combo, Quartz Counters, Updated Kitchen
Heating
- Central, Forced Air
Cooling
- Central Air
Appliances
- Included: Dishwasher, Free-Standing Range, Disposal, Microwave, Refrigerator, Range Hood, Water Heater, Dryer, Washer
- Laundry: Inside, Laundry Room
Features
- Ceiling Fan(s), Crown Molding, Separate/Formal Dining Room, Open Floorplan, Quartz Counters, Recessed Lighting, Storage, All Bedrooms Down, Bedroom on Main Level, Main Level Primary, Walk-In Closet(s)
- Flooring: Tile, Vinyl
- Windows: Blinds, Plantation Shutters, Screens
- Has fireplace: Yes
- Fireplace features: Decorative
- Common walls with other units/homes: No Common Walls
Interior area
- Total interior livable area: 1,760 sqft
Property
Parking
- Total spaces: 2
- Parking features: Attached Carport, Covered, Carport, Guest, Paved, RV Access/Parking, Tandem
- Carport spaces: 2
Features
- Levels: One
- Stories: 1
- Entry location: 1
- Patio & porch: Covered, Front Porch, Porch
- Pool features: Community, Heated, Association
- Has spa: Yes
- Spa features: Association, Community, Heated
- Has view: Yes
- View description: None
Lot
- Size: 3,500 Square Feet
- Features: Landscaped, Sprinkler System
Details
- Additional structures: Shed(s)
- Parcel number: 91300047
- Special conditions: Standard
Construction
Type & style
- Home type: MobileManufactured
- Property subtype: Manufactured Home
Materials
- Foundation: Pier Jacks
- Roof: Composition
Condition
- Updated/Remodeled,Turnkey
- New construction: No
- Year built: 1979
Details
- Builder name: Golden West
Utilities & green energy
- Sewer: Public Sewer, Sewer Tap Paid
- Water: Public
- Utilities for property: Cable Available, Electricity Connected, Natural Gas Connected, Phone Available, Sewer Connected, Water Connected
Community & HOA
Community
- Features: Dog Park, Gated, Pool
- Security: Gated with Guard, Gated Community, 24 Hour Security, Smoke Detector(s)
- Senior community: Yes
- Subdivision: Groves Trailer Park (Tg)
HOA
- Has HOA: Yes
- Amenities included: Billiard Room, Call for Rules, Clubhouse, Dog Park, Fitness Center, Game Room, Meeting Room, Meeting/Banquet/Party Room, Outdoor Cooking Area, Barbecue, Pickleball, Pool, Pet Restrictions, Pets Allowed, Recreation Room, Guard, Spa/Hot Tub, Tennis Court(s)
- HOA fee: $279 monthly
- HOA name: The Groves
- HOA phone: 800-232-7517
Location
- Region: Irvine
Financial & listing details
- Price per square foot: $384/sqft
- Tax assessed value: $591,461
- Date on market: 6/24/2024
- Cumulative days on market: 6 days
- Listing terms: Cash,Cash to New Loan,Conventional
- Inclusions: Refrigerator, Washer, Dryer, Laundry Room Free standing cabinets, Shed, Fam Room Fireplace
- Road surface type: Paved
Price history
| Date | Event | Price |
|---|---|---|
| 7/25/2024 | Sold | $675,000-0.6%$384/sqft |
Source:  CRMLS #OC24129194 Report a problem CRMLS #OC24129194 Report a problem | ||
| 7/17/2024 | Pending sale | $678,880$386/sqft |
Source: CRMLS #OC24129194 Report a problem | ||
| 7/5/2024 | Contingent | $678,880$386/sqft |
Source: CRMLS #OC24129194 Report a problem | ||
| 6/25/2024 | Listed for sale | $678,880$386/sqft |
Source: CRMLS #OC24129194 Report a problem | ||
Public tax history
| Year | Property taxes | Tax assessment |
|---|---|---|
| 2026 | -- | $591,461 -6.3% |
| 2025 | $6,135 +48% | $631,000 +61.5% |
| 2024 | $4,144 +2.7% | $390,757 +2% |
| 2023 | $4,036 +0.3% | $383,096 +2% |
| 2022 | $4,026 +2.4% | $375,585 +2% |
| 2021 | $3,932 +0.6% | $368,221 +1% |
| 2020 | $3,910 | $364,446 +2% |
| 2019 | $3,910 +2.3% | $357,300 -6% |
| 2018 | $3,824 +11.4% | $380,000 +16.4% |
| 2017 | $3,431 | $326,400 +2% |
| 2016 | $3,431 +4.6% | $320,000 +23.1% |
| 2015 | $3,280 +74.5% | $260,000 +44% |
| 2014 | $1,879 | $180,540 +18% |
| 2013 | -- | $153,000 +2% |
| 2012 | -- | $150,000 -12.2% |
| 2011 | -- | $170,873 +0.8% |
| 2010 | -- | $169,596 -0.2% |
| 2009 | -- | $170,000 -40.4% |
| 2008 | -- | $285,000 -16.2% |
| 2007 | -- | $339,966 +2% |
| 2006 | -- | $333,300 +1720.3% |
| 2005 | -- | $18,310 |
Find assessor info on the county website
Neighborhood: Northwood
Nearby homes
- $458,900-- bd-- ba-- sqft5200 Irvine Blvd SPACE 13, Irvine, CA 92620Off Market
- $341,900-- bd-- ba-- sqft5200 Irvine Blvd SPACE 51, Irvine, CA 92620Off Market
- $350,000-- bd-- ba-- sqft5200 Irvine Blvd SPACE 53, Irvine, CA 92620Off Market
- $390,5003 bd2 ba1.4k sqft5200 Irvine Blvd SPACE 58, Irvine, CA 92620Off Market
- $432,000-- bd-- ba-- sqft5200 Irvine Blvd SPACE 59, Irvine, CA 92620Off Market
- $338,100-- bd-- ba-- sqft5200 Irvine Blvd SPACE 76, Irvine, CA 92620Off Market
- $342,100-- bd-- ba-- sqft5200 Irvine Blvd SPACE 82, Irvine, CA 92620Off Market
- $481,1002 bd2 ba2k sqft5200 Irvine Blvd SPACE 115, Irvine, CA 92620Off Market
- $364,900-- bd-- ba-- sqft5200 Irvine Blvd SPACE 116, Irvine, CA 92620Off Market
Nearby schools
GreatSchools rating
- 9/10Northwood Elementary SchoolGrades: K-6Distance: 0.8 mi
- 9/10Sierra Vista Middle SchoolGrades: 7-8Distance: 1 mi
- 10/10Northwood High SchoolGrades: 9-12Distance: 1.5 mi
Get a cash offer in 3 minutes
Find out how much your home could sell for in as little as 3 minutes with a no-obligation cash offer.
Estimated market value
$741,400
Get a cash offer in 3 minutes
Find out how much your home could sell for in as little as 3 minutes with a no-obligation cash offer.
Estimated market value
$741,400
- California
- Orange County
- Irvine
- 92620
- Northwood
- 5200 Irvine Blvd Space 48
