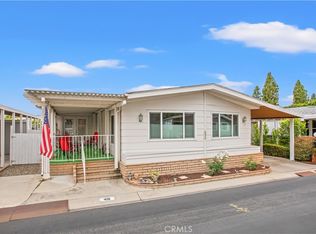
Here's your chance to own in the prestigious 55+ community of The Groves. This beautiful and spacious 1810 sq. ft. home with 2 bedrooms and 2 bathrooms could be just the home that you've been looking for as your forever home! As you walk up to the front door you'll see the spacious covered front porch with plenty of room for dining and entertaining. Along with that, is a space for your golf cart (almost a must in The Groves) and a side yard allowing your fur baby a bit of space to romp. The porch faces southwest giving sight to OC's spectacular sunsets. Inside the home, is a bright living room and formal dining room with large windows and plantation shutters throughout. Light wood laminate flooring also lends to a lighter atmosphere in the home. The kitchen has granite countertops, newer large stainless steel sink, newer hardware and newer dishwasher; all installed approx. 2 years ago. The great room has a wet bar and plenty of space for additional dining as well as a sitting area. When it's time to retire for the evening, step into your large owner's suite with a customized walk-in closet. Plenty of space to house clothing and other items that you'll want to be kept out of sight. The master bathroom has dual sinks with new hardware, a garden tub and separate vanity area. Large enough for two people to be in there at the same time. Outside of home was painted 3 years ago. New ceiling fan and light fixture in great room installed two years ago. Tankless water heater installed two years ago, saving lots of money on your gas bill. Newer vinyl windows and new roof installed 6 years ago. Carport large enough for two cars with a storage shed at the back The Groves is a Senior/Resident owned gated community. This means NO RENT! Enjoy the many amenities that come with ownership including Lawn Bowling, Pickleball, RV Parking (addt'l fee), dog park, putting green, vegetable gardening, 7-acre park with a pavilion and BBQ's for entertaining, huge club house with dining room, exercise classes, dance classes, pool for relaxing and water aerobics classes. So many amenities, it's too numerous to mention. Must see to believe. The Groves is one of the best kept secrets for 55+ upscale living in Orange County.
Sold for $505,000
Zillow last checked:
Listing updated:
Bought with:
Joe Wijono, DRE #01349457
Cal Alpha Realty, Inc.
Source: CRMLS,MLS#: OC23184213 Originating MLS: California Regional MLS
Originating MLS: California Regional MLSPrice history
| Date | Event | Price |
|---|---|---|
| 11/13/2023 | Sold | $505,000-0.9%$279/sqft |
Source:  CRMLS #OC23184213 Report a problem CRMLS #OC23184213 Report a problem | ||
| 10/28/2023 | Pending sale | $509,800$282/sqft |
Source: CRMLS #OC23169007 Report a problem | ||
| 10/15/2023 | Contingent | $509,800$282/sqft |
Source: CRMLS #OC23184213 Report a problem | ||
| 10/3/2023 | Price change | $509,800-1.9%$282/sqft |
Source: CRMLS #OC23169007 Report a problem | ||
| 9/19/2023 | Price change | $519,800-1.6%$287/sqft |
Source: CRMLS #OC23169007 Report a problem | ||
| 9/10/2023 | Listed for sale | $528,000+43.1%$292/sqft |
Source: CRMLS #OC23169007 Report a problem | ||
| 3/20/2017 | Listing removed | $369,000$204/sqft |
Source: Berkshire Hathaway Home Svcs #PW16757542 Report a problem | ||
| 2/6/2017 | Pending sale | $369,000$204/sqft |
Source: Berkshire Hathaway Home Svcs #PW16757542 Report a problem | ||
| 1/24/2017 | Price change | $369,000-5.4%$204/sqft |
Source: Berkshire Hathaway Home Svcs #PW16757542 Report a problem | ||
| 12/6/2016 | Listed for sale | $390,000$215/sqft |
Source: Berkshire Hathaway Home Svcs #PW16757542 Report a problem | ||
Nearby homes


Get a cash offer in 3 minutes
Find out how much your home could sell for in as little as 3 minutes with a no-obligation cash offer.
Estimated market value
$680,600
