UPDATED Florence Floorplan that Faces the Pool! This floorplan is rarely available. Seller will pay the Entire Assessment at Closing. Has the largest patio. Tons of Additional Storage has been added in every room. The living room has the Alcove that can easily be an office or TV room. Tile entry and then Berber Carpet throughout. The Alcove has added closets for storage. THE 2ND BEDROOM IS CURRENTLY OPEN TO BOTH THE PRIMARY BEDROOM AND LIVING. WE HAVE A QUOTE TO RETURN TO THE ORIGINAL STATE FOR $3250 AND ARE HAPPY TO HAVE THAT DONE PRIOR TO CLOSING. The kitchen bar has both drawers and cabinets underneath. Also 2 Tray size cabinets. Double Oven and Granite Countertops. Both Baths have Raised Countertops. The 2nd bedroom has additional storage in closet. The Primary has additional closets and built in cabinets, drawers and hidden safe. This unit faces Southwest and the Kaboom Town Fireworks! ALL FURNITURE AVAILABLE FOR PURCHASE. Residents of The Bonaventure enjoy resort-style amenities, including: 24-7 concierge and valet parking, Indoor and outdoor pools, State of the Art fitness center with wet and dry saunas, One Sixth Mile Walking and jogging trail through beautifully maintained gardens, Tennis and Pickleball courts, Meeting and entertainment rooms for private gatherings.
Sold
Price Unknown
5200 Keller Springs Rd APT 632, Dallas, TX 75248
2beds
1,863sqft
Condominium
Built in 1981
-- sqft lot
$324,700 Zestimate®
$--/sqft
$2,868 Estimated rent
Home value
$324,700
$295,000 - $354,000
$2,868/mo
Zestimate® history
Owner options
List your home for rent
$2,868/mo
Rent Zestimate®
Find your next renter with Zillow Rental Manager. Plus, with online applications, you can quickly screen prospective tenants – for free.
$2,868/mo
Rent Zestimate®
Refinance and save
$1,220/mo
Est. payment
Refinancing to a lower rate could help reduce your monthly payments and save thousands over the life of the loan.
$1,220/mo
Est. payment
Explore your selling options
Work with a Zillow partner agent
Leverage their expertise and Zillow's premium Showcase listings to get your home seen by more buyers.
Get startedList with your own agent
Get your home in front of millions of buyers by listing it on Zillow.
Learn how to do itSell it yourself
Take full control of how buyers see your home on Zillow by listing For Sale by Owner (FSBO).
List your homeWhat's special
Berber carpet throughoutGranite countertopsFaces the poolLargest patioDouble ovenTile entry
Zillow last checked:
Listing updated:
Listed by:
Paula Guthrie 0340889 888-455-6040,
Fathom Realty LLC 888-455-6040
Bought with:
Lupe Sander, 0701870
Keller Williams Realty DPR
Source: NTREIS,MLS#: 20833238
Facts & features
Interior
Bedrooms & bathrooms
- Bedrooms: 2
- Bathrooms: 2
- Full bathrooms: 2
Primary bedroom
- Features: En Suite Bathroom, Linen Closet, Walk-In Closet(s)
- Level: First
- Dimensions: 17 x 17
Primary bathroom
- Features: Built-in Features, Dual Sinks, En Suite Bathroom, Granite Counters, Separate Shower
- Level: First
Bonus room
- Level: First
- Dimensions: 12 x 10
Dining room
- Level: First
- Dimensions: 15 x 15
Other
- Features: Built-in Features, Granite Counters
- Level: First
Kitchen
- Features: Breakfast Bar, Built-in Features, Granite Counters, Pantry
- Level: First
- Dimensions: 12 x 12
Living room
- Level: First
- Dimensions: 23 x 17
Heating
- Electric
Cooling
- Central Air, Ceiling Fan(s), Electric
Appliances
- Included: Double Oven, Dishwasher, Electric Cooktop, Electric Oven, Electric Water Heater, Disposal, Refrigerator
- Laundry: Electric Dryer Hookup, In Hall
Features
- Built-in Features, Elevator, Granite Counters, High Speed Internet, Pantry, Cable TV, Walk-In Closet(s)
- Flooring: Carpet, Ceramic Tile
- Windows: Window Coverings
- Has basement: No
- Has fireplace: No
Interior area
- Total interior livable area: 1,863 sqft
Property
Parking
- Total spaces: 1
- Parking features: Additional Parking, Concrete, Electric Gate, Electric Vehicle Charging Station(s), Garage, Garage Door Opener, Gated, Valet
- Attached garage spaces: 1
Features
- Levels: One
- Stories: 1
- Patio & porch: Covered
- Exterior features: Garden, Gas Grill, Lighting, Playground, Tennis Court(s)
- Pool features: Gunite, Heated, Indoor, In Ground, Outdoor Pool, Pool, Community
- Has spa: Yes
- Spa features: Community, Hot Tub
- Fencing: Brick,Fenced
Lot
- Size: 7.6 Acres
Details
- Parcel number: 0029N800000100632
Construction
Type & style
- Home type: Condo
- Property subtype: Condominium
Materials
- Concrete
- Roof: Concrete
Condition
- Year built: 1981
Utilities & green energy
- Sewer: Public Sewer
- Water: Public
- Utilities for property: Electricity Connected, Phone Available, Sewer Available, Water Available, Cable Available
Community & HOA
Community
- Features: Fitness Center, Fenced Yard, Playground, Pickleball, Pool, Sauna, Tennis Court(s), Trails/Paths, Gated
- Security: Fire Alarm, Security Gate, Gated Community, Smoke Detector(s)
- Subdivision: Bonaventure Condo
HOA
- Has HOA: Yes
- Amenities included: Concierge, Maintenance Front Yard
- Services included: All Facilities, Association Management, Maintenance Grounds, Maintenance Structure, Pest Control, Sewer, Security, Trash, Water
- HOA fee: $1,220 monthly
- HOA name: Worth Ross
- HOA phone: 855-435-4596
Location
- Region: Dallas
Financial & listing details
- Tax assessed value: $419,180
- Annual tax amount: $9,369
- Date on market: 7/28/2026
- Cumulative days on market: 367 days
- Listing terms: Cash,Conventional
Price history
| Date | Event | Price |
|---|---|---|
| 2/27/2026 | Sold | -- |
Source: NTREIS #20833238 Report a problem | ||
| 12/18/2025 | Price change | $389,000-6.3%$209/sqft |
Source: NTREIS #20833238 Report a problem | ||
| 12/6/2025 | Price change | $415,000-2.4%$223/sqft |
Source: NTREIS #20833238 Report a problem | ||
| 9/29/2025 | Price change | $425,000-5.3%$228/sqft |
Source: NTREIS #20833238 Report a problem | ||
| 8/29/2025 | Price change | $449,000+0.9%$241/sqft |
Source: NTREIS #20833238 Report a problem | ||
| 7/30/2025 | Price change | $445,000-0.9%$239/sqft |
Source: NTREIS #20833238 Report a problem | ||
| 5/10/2025 | Price change | $449,000-2.2%$241/sqft |
Source: NTREIS #20833238 Report a problem | ||
| 2/5/2025 | Listed for sale | $459,000+25.8%$246/sqft |
Source: NTREIS #20833238 Report a problem | ||
| 7/6/2020 | Listing removed | $365,000$196/sqft |
Source: Keller Williams Realty DPR #14300552 Report a problem | ||
| 3/10/2020 | Price change | $365,000-3.7%$196/sqft |
Source: Keller Williams Realty DPR #14300552 Report a problem | ||
| 10/31/2019 | Price change | $379,000-5.2%$203/sqft |
Source: Keller Williams Realty Preston Road #14182557 Report a problem | ||
| 5/24/2019 | Price change | $399,900-6.8%$215/sqft |
Source: Ebby Halliday, REALTORS #13950396 Report a problem | ||
| 2/28/2019 | Price change | $429,000-2.3%$230/sqft |
Source: Ebby Halliday, REALTORS #13950396 Report a problem | ||
| 10/9/2018 | Listed for sale | $439,000$236/sqft |
Source: Dave Perry Miller Real Estate #13950396 Report a problem | ||
Public tax history
| Year | Property taxes | Tax assessment |
|---|---|---|
| 2025 | $2,227 +0% | $419,180 |
| 2024 | $2,226 +6.1% | $419,180 +15.4% |
| 2023 | $2,097 -46.3% | $363,290 |
| 2022 | $3,902 -4.3% | $363,290 |
| 2021 | $4,078 -2.1% | $363,290 |
| 2020 | $4,163 +0.6% | $363,290 +0.9% |
| 2019 | $4,140 -4.4% | $360,000 -17.8% |
| 2018 | $4,332 +7.8% | $437,810 +30.6% |
| 2017 | $4,020 -0.5% | $335,340 +5.9% |
| 2016 | $4,038 +4.3% | $316,710 +11.1% |
| 2015 | $3,871 | $285,040 +2% |
| 2014 | $3,871 | $279,450 |
| 2013 | -- | -- |
| 2012 | -- | -- |
| 2011 | -- | -- |
| 2010 | -- | -- |
| 2009 | -- | -- |
| 2008 | -- | -- |
| 2007 | -- | -- |
| 2005 | -- | -- |
| 2004 | -- | -- |
| 2003 | -- | -- |
| 2002 | -- | -- |
| 2001 | -- | -- |
Find assessor info on the county website
Neighborhood: 75248
Nearby homes
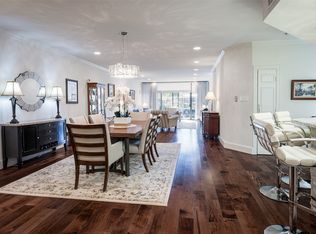
- $--2 bd2 ba2.8k sqft5200 Keller Springs Rd APT 132, Dallas, TX 75248Sold
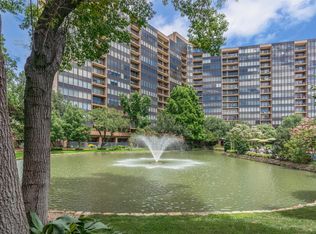
- $--2 bd2 ba2.8k sqft5200 Keller Springs Rd APT 134, Dallas, TX 75248Sold
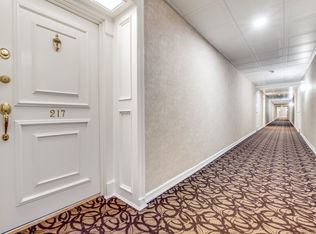
- $--2 bd2 ba1.6k sqft5200 Keller Springs Rd APT 217, Dallas, TX 75248Sold
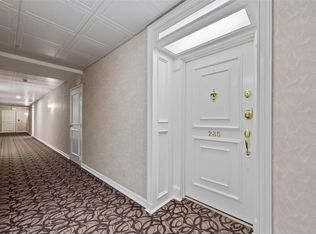
- $--2 bd2 ba1.6k sqft5200 Keller Springs Rd APT 235, Dallas, TX 75248Sold
- $--2 bd2 ba1.8k sqft5200 Keller Springs Rd APT 513, Dallas, TX 75248Sold
- $--2 bd3 ba2.2k sqft5200 Keller Springs Rd APT 620, Dallas, TX 75248Sold
- $--2 bd2 ba1.6k sqft5200 Keller Springs Rd APT 625, Dallas, TX 75248Sold
- $--2 bd2 ba1.6k sqft5200 Keller Springs Rd APT 626, Dallas, TX 75248Sold
Nearby schools
GreatSchools rating
- 5/10George Herbert Walker Bush Elementary SchoolGrades: PK-6Distance: 2.6 mi
- 6/10Ewell D Walker Middle SchoolGrades: 7-8Distance: 3.4 mi
- 4/10W T White High SchoolGrades: 9-12Distance: 3.6 mi
Schools provided by the listing agent
- Elementary: Bush
- Middle: Sanger
- High: White
- District: Dallas ISD
Source: NTREIS. This data may not be complete. We recommend contacting the local school district to confirm school assignments for this home.
Get a cash offer in 3 minutes
Find out how much your home could sell for in as little as 3 minutes with a no-obligation cash offer.
Estimated market value
$324,700
Get a cash offer in 3 minutes
Find out how much your home could sell for in as little as 3 minutes with a no-obligation cash offer.
Estimated market value
$324,700
- Texas
- Dallas County
- Dallas
- 75248
- 5200 Keller Springs Rd Apartment 632
