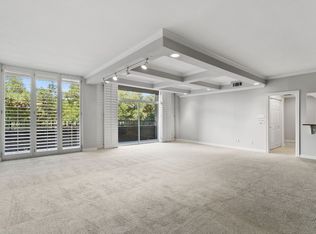
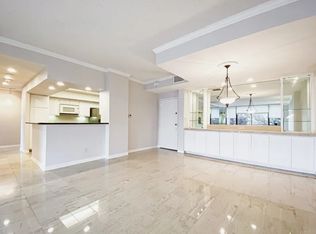
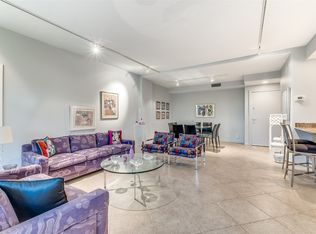
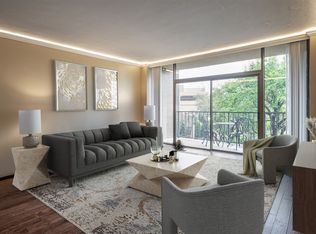
Dallas living at its finest! Beautiful 2 bedroom, 2 bath Dallas Condo ready for you to call your own! Soaring ceilings and large windows with a great view allow this condo to be filled with natural light. Inviting living room sits at the heart of the condo. The modern kitchen offers a breakfast bar, built-in appliances, and ample storage space. Stunning marble flooring. The serene primary bedroom features and ensuite bath with a separate shower, a soaking tub, separate vanities, and a walk-in closet. The second bedroom is perfect for guests or an elegant home office. Amazing community amenities available! Excellent location with many nearby parks, shopping, dining, and entertainment options. 3D tour is available online.
Sold
Price Unknown
5200 Keller Springs Rd APT 832, Dallas, TX 75248
2beds
1,863sqft
Condominium
Built in 1981
-- sqft lot
$422,800 Zestimate®
$--/sqft
$2,789 Estimated rent
Home value
$422,800
$389,000 - $461,000
$2,789/mo
Zestimate® history
Owner options
List your home for rent
$2,789/mo
Rent Zestimate®
Find your next renter with Zillow Rental Manager. Plus, with online applications, you can quickly screen prospective tenants – for free.
$2,789/mo
Rent Zestimate®
Refinance and save
$1,162/mo
Est. payment
Refinancing to a lower rate could help reduce your monthly payments and save thousands over the life of the loan.
$1,162/mo
Est. payment
Explore your selling options
Work with a Zillow partner agent
Leverage their expertise and Zillow's premium Showcase listings to get your home seen by more buyers.
Get startedList with your own agent
Get your home in front of millions of buyers by listing it on Zillow.
Learn how to do itSell it yourself
Take full control of how buyers see your home on Zillow by listing For Sale by Owner (FSBO).
List your homeWhat's special
Large windowsNearby parksBuilt - in appliancesNatural lightModern kitchenAmple storage spaceBreakfast bar
Zillow last checked:
Listing updated:
Listed by:
Julieanne Jones 0600601 817-783-4605,
Redfin Corporation 817-783-4605
Bought with:
Jennifer Miller
Compass RE Texas, LLC.
Source: NTREIS,MLS#: 20560642
Facts & features
Interior
Bedrooms & bathrooms
- Bedrooms: 2
- Bathrooms: 2
- Full bathrooms: 2
Primary bedroom
- Features: Closet Cabinetry, En Suite Bathroom
- Level: First
- Dimensions: 16 x 24
Bedroom
- Features: Closet Cabinetry
- Level: First
- Dimensions: 12 x 19
Dining room
- Level: First
- Dimensions: 11 x 13
Other
- Features: Dual Sinks, Double Vanity, Granite Counters, Garden Tub/Roman Tub, Multiple Shower Heads, Stone Counters
- Level: First
- Dimensions: 11 x 13
Other
- Level: First
- Dimensions: 6 x 14
Kitchen
- Features: Breakfast Bar, Eat-in Kitchen, Granite Counters, Pantry
- Level: First
- Dimensions: 11 x 15
Laundry
- Features: Built-in Features, Closet
- Level: First
- Dimensions: 7 x 4
Living room
- Level: First
- Dimensions: 15 x 31
Heating
- Central, Electric
Cooling
- Central Air, Ceiling Fan(s), Electric
Appliances
- Included: Double Oven, Dishwasher, Electric Cooktop, Electric Range, Electric Water Heater, Disposal, Microwave
Features
- Built-in Features, Chandelier, Decorative/Designer Lighting Fixtures, Eat-in Kitchen, High Speed Internet, Vaulted Ceiling(s), Wired for Sound
- Flooring: Marble, Other
- Windows: Window Coverings
- Has basement: No
- Has fireplace: No
Interior area
- Total interior livable area: 1,863 sqft
Property
Parking
- Total spaces: 2
- Parking features: Assigned, Covered, Electric Gate, Electric Vehicle Charging Station(s), Gated, Parking Lot, Secured
- Garage spaces: 2
Accessibility
- Accessibility features: Accessible Bedroom, Accessible Elevator Installed, Accessible Kitchen, Accessible Approach with Ramp, Accessible Entrance, Accessible Hallway(s)
Features
- Levels: One
- Stories: 1
- Patio & porch: Covered, Deck, Enclosed, Front Porch, Glass Enclosed, Patio, Terrace
- Pool features: Pool, Community
- On waterfront: Yes
Lot
- Size: 7.6 Acres
Details
- Parcel number: 0029N800000100832
Construction
Type & style
- Home type: Condo
- Architectural style: Contemporary/Modern
- Property subtype: Condominium
- Attached to another structure: Yes
Materials
- Brick, Frame, Other, Rock, Stone, Stone Veneer
- Foundation: Other
- Roof: Flat,Other
Condition
- Year built: 1981
Utilities & green energy
- Sewer: Public Sewer
- Water: Public
- Utilities for property: Sewer Available, Water Available
Community & HOA
Community
- Features: Clubhouse, Dock, Fitness Center, Fenced Yard, Gated, Lake, Playground, Pool, Trails/Paths
- Security: Security System Owned, Security System, Carbon Monoxide Detector(s), Fire Sprinkler System, Security Gate, Key Card Entry, Smoke Detector(s), Security Guard, Security Lights, Security Service, Wireless, Gated with Guard
- Subdivision: Bonaventure Condo
HOA
- Has HOA: Yes
- Services included: All Facilities, Association Management, Maintenance Grounds, Maintenance Structure, Pest Control, Security, Utilities
- HOA fee: $1,162 monthly
- HOA name: Bonaventure
- HOA phone: 972-503-5200
Location
- Region: Dallas
Financial & listing details
- Tax assessed value: $465,750
- Annual tax amount: $9,465
- Date on market: 3/22/2024
- Cumulative days on market: 13 days
- Listing terms: Cash,Conventional,FHA,VA Loan
Price history
| Date | Event | Price |
|---|---|---|
| 5/13/2024 | Sold | -- |
Source: NTREIS #20560642 Report a problem | ||
| 4/16/2024 | Pending sale | $449,999$242/sqft |
Source: NTREIS #20560642 Report a problem | ||
| 4/5/2024 | Contingent | $449,999$242/sqft |
Source: NTREIS #20560642 Report a problem | ||
| 4/1/2024 | Listed for sale | $449,999$242/sqft |
Source: NTREIS #20560642 Report a problem | ||
| 3/27/2024 | Contingent | $449,999$242/sqft |
Source: NTREIS #20560642 Report a problem | ||
| 3/22/2024 | Listed for sale | $449,999+18.5%$242/sqft |
Source: NTREIS #20560642 Report a problem | ||
| 3/21/2022 | Sold | -- |
Source: NTREIS #14747158 Report a problem | ||
| 3/10/2022 | Pending sale | $379,900$204/sqft |
Source: NTREIS #14747158 Report a problem | ||
| 2/28/2022 | Contingent | $379,900$204/sqft |
Source: NTREIS #14747158 Report a problem | ||
| 2/16/2022 | Listed for sale | $379,900$204/sqft |
Source: NTREIS #14747158 Report a problem | ||
| 2/11/2022 | Contingent | $379,900$204/sqft |
Source: NTREIS #14747158 Report a problem | ||
| 2/1/2022 | Listed for sale | $379,900$204/sqft |
Source: NTREIS #14747158 Report a problem | ||
Public tax history
| Year | Property taxes | Tax assessment |
|---|---|---|
| 2025 | $5,126 -50.8% | $465,750 |
| 2024 | $10,410 +10% | $465,750 +12.9% |
| 2023 | $9,465 -8.6% | $412,470 |
| 2022 | $10,355 +109.5% | $412,470 |
| 2021 | $4,943 -1.3% | $412,470 |
| 2020 | $5,009 +7.3% | $412,470 +10.7% |
| 2019 | $4,667 -1.5% | $372,600 |
| 2018 | $4,740 +7.1% | $372,600 +11.1% |
| 2017 | $4,427 -0.4% | $335,340 +5.9% |
| 2016 | $4,446 +3.9% | $316,710 +11.1% |
| 2015 | $4,279 | $285,040 +2% |
| 2014 | $4,279 | $279,450 |
| 2013 | -- | -- |
| 2012 | -- | -- |
| 2011 | -- | -- |
| 2010 | -- | -- |
| 2009 | -- | -- |
| 2008 | -- | -- |
| 2007 | -- | -- |
| 2005 | -- | -- |
| 2004 | -- | -- |
| 2003 | -- | -- |
| 2002 | -- | -- |
| 2001 | -- | -- |
Find assessor info on the county website
Neighborhood: 75248
Nearby homes
- $--2 bd2 ba2k sqft5200 Keller Springs Rd APT 212, Dallas, TX 75248Sold
- $--2 bd2 ba1.6k sqft5200 Keller Springs Rd APT 314, Dallas, TX 75248Sold
- $--1 bd2 ba1.6k sqft5200 Keller Springs Rd APT 327, Dallas, TX 75248Sold
- $--3 bd3 ba2.1k sqft5200 Keller Springs Rd APT 330, Dallas, TX 75248Sold
- $--3 bd3 ba2.1k sqft5200 Keller Springs Rd APT 430, Dallas, TX 75248Sold
- $--2 bd2 ba1.6k sqft5200 Keller Springs Rd APT 527, Dallas, TX 75248Sold
- $--2 bd2 ba2.1k sqft5200 Keller Springs Rd APT 530, Dallas, TX 75248Sold
- $--2 bd2 ba2k sqft5200 Keller Springs Rd APT 612, Dallas, TX 75248Sold
- $--2 bd2 ba1.8k sqft5200 Keller Springs Rd APT 713, Dallas, TX 75248Sold
Nearby schools
GreatSchools rating
- 5/10George Herbert Walker Bush Elementary SchoolGrades: PK-6Distance: 2.5 mi
- 6/10Ewell D Walker Middle SchoolGrades: 7-8Distance: 3.3 mi
- 4/10W T White High SchoolGrades: 9-12Distance: 3.6 mi
Schools provided by the listing agent
- Elementary: Anne Frank
- Middle: Marsh
- High: White
- District: Dallas ISD
Source: NTREIS. This data may not be complete. We recommend contacting the local school district to confirm school assignments for this home.
Get a cash offer in 3 minutes
Find out how much your home could sell for in as little as 3 minutes with a no-obligation cash offer.
Estimated market value
$422,800
Get a cash offer in 3 minutes
Find out how much your home could sell for in as little as 3 minutes with a no-obligation cash offer.
Estimated market value
$422,800
- Texas
- Dallas County
- Dallas
- 75248
- 5200 Keller Springs Rd Apartment 832
