Welcome to 5200 Lake Ct - a beautiful one-level brick ranch located in the highly sought-after Meadow Lake. Taken down to the foundation and rebuilt in 2021, this home blends the ever-so-loved one level ranch feel with modern conveniences! The heart of the home is the spacious open-concept kitchen and living area with vaulted ceilings. It's adorned with custom cabinetry and a 6-burner gas stove—ideal for entertaining and daily family life. The home also offers plenty of storage opportunity with an oversized 3 car garage and multiple attic spaces! A standout feature is the attached in-law suite, which has potential to be finished out into a true apartment or modified to meet the creative buyer's needs! This private space includes a full kitchen, bathroom with a walk-in shower, in-unit laundry, and a separate entrance from the driveway as well as sliding glass doors leading to the backyard. Perfect for multi-generational living, guest accommodations, or transformation into an amazing primary suite! With thoughtful updates, high-end finishes throughout and tons of potential, this home is a rare find in a prime location. Don’t miss the opportunity to make it your own!
Closed
$2,099,000
5200 Lake Ct, Brentwood, TN 37027
4beds
3,900sqft
Single Family Residence, Residential
Built in 1965
1.15 Acres Lot
$2,178,900 Zestimate®
$538/sqft
$5,275 Estimated rent
Home value
$2,178,900
$2.05M - $2.33M
$5,275/mo
Zestimate® history
Owner options
List your home for rent
$5,275/mo
Rent Zestimate®
Find your next renter with Zillow Rental Manager. Plus, with online applications, you can quickly screen prospective tenants – for free.
$5,275/mo
Rent Zestimate®
Refinance and save
$9,486/mo
Est. payment
Refinancing to a lower rate could help reduce your monthly payments and save thousands over the life of the loan.
$9,486/mo
Est. payment
Explore your selling options
Work with a Zillow partner agent
Leverage their expertise and Zillow's premium Showcase listings to get your home seen by more buyers.
Get startedList with your own agent
Get your home in front of millions of buyers by listing it on Zillow.
Learn how to do itSell it yourself
Take full control of how buyers see your home on Zillow by listing For Sale by Owner (FSBO).
List your homeWhat's special
Zillow last checked:
Listing updated:
Listed by:
Jackson Carroll 269-568-0122,
Compass
Bought with:
Wil Shults, 335375
C & S Residential
Source: RealTracs MLS as distributed by MLS GRID,MLS#: 2779317
Facts & features
Interior
Bedrooms & bathrooms
- Bedrooms: 4
- Bathrooms: 4
- Full bathrooms: 4
- Main level bedrooms: 4
Heating
- Central
Cooling
- Central Air
Appliances
- Included: Dishwasher, Disposal, Microwave, Refrigerator, Stainless Steel Appliance(s), Double Oven, Electric Oven, Gas Range
- Laundry: Electric Dryer Hookup, Washer Hookup
Features
- Built-in Features, Ceiling Fan(s), Entrance Foyer, In-Law Floorplan, Open Floorplan, Pantry, Walk-In Closet(s), High Speed Internet
- Flooring: Wood, Tile
- Basement: Crawl Space
- Number of fireplaces: 1
- Fireplace features: Family Room, Gas
Interior area
- Total structure area: 3,900
- Total interior livable area: 3,900 sqft
- Finished area above ground: 3,900
Property
Parking
- Total spaces: 5
- Parking features: Garage Door Opener, Garage Faces Side, Driveway
- Garage spaces: 3
- Uncovered spaces: 2
Features
- Levels: One
- Stories: 1
- Patio & porch: Deck, Patio
Lot
- Size: 1.15 Acres
- Dimensions: 158 x 335
Details
- Parcel number: 094012L B 02600 00015012L
- Special conditions: Standard
Construction
Type & style
- Home type: SingleFamily
- Architectural style: Ranch
- Property subtype: Single Family Residence, Residential
Materials
- Brick, Fiber Cement
- Roof: Asphalt
Condition
- New construction: No
- Year built: 1965
Utilities & green energy
- Sewer: Public Sewer
- Water: Public
- Utilities for property: Water Available
Community & HOA
Community
- Subdivision: Meadow Lake Sec 2
HOA
- Has HOA: No
Location
- Region: Brentwood
Financial & listing details
- Price per square foot: $538/sqft
- Tax assessed value: $1,694,700
- Annual tax amount: $5,692
- Date on market: 1/16/2025
Price history
| Date | Event | Price |
|---|---|---|
| 3/10/2025 | Sold | $2,099,000$538/sqft |
Source:  RealTracs MLS as distributed by MLS GRID #2779317 Report a problem RealTracs MLS as distributed by MLS GRID #2779317 Report a problem | ||
| 2/18/2025 | Pending sale | $2,099,000$538/sqft |
Source: RealTracs MLS as distributed by MLS GRID #2779317 Report a problem | ||
| 1/20/2025 | Contingent | $2,099,000$538/sqft |
Source: RealTracs MLS as distributed by MLS GRID #2779317 Report a problem | ||
| 1/17/2025 | Listed for sale | $2,099,000$538/sqft |
Source: RealTracs MLS as distributed by MLS GRID #2779317 Report a problem | ||
Public tax history
| Year | Property taxes | Tax assessment |
|---|---|---|
| 2025 | $6,313 +10.9% | $423,675 +61.5% |
| 2024 | $5,692 | $262,300 |
| 2023 | $5,692 | $262,300 |
| 2022 | $5,692 +56.9% | $262,300 +56.9% |
| 2021 | $3,627 +24.1% | $167,125 +47.5% |
| 2020 | $2,923 | $113,275 |
| 2019 | $2,923 +2.8% | $113,275 |
| 2018 | $2,843 | $113,275 |
| 2017 | $2,843 | $113,275 |
| 2016 | -- | $113,275 +21.9% |
| 2015 | -- | $92,925 |
| 2014 | -- | $92,925 |
| 2013 | -- | $92,925 |
| 2012 | -- | $92,925 |
| 2011 | -- | $92,925 +35.5% |
| 2007 | $1,886 | $68,597 |
| 2006 | $1,886 +15.9% | $68,597 +42.5% |
| 2005 | $1,627 | $48,150 |
| 2004 | $1,627 | $48,150 |
| 2002 | $1,627 | $48,150 |
| 2001 | -- | $48,150 -75% |
| 2000 | -- | $192,601 |
Find assessor info on the county website
Neighborhood: 37027
Nearby homes
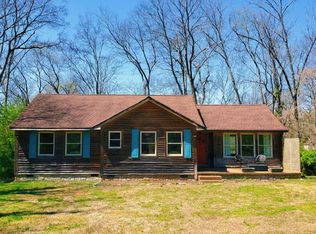
- $1,604,8003 bd2 ba1.5k sqft5211 Seward Rd, Brentwood, TN 37027Off Market
- $1,561,600-- bd3 ba1.6k sqft5201 Lake Ct, Brentwood, TN 37027Off Market
- $1,517,9003 bd3 ba2.4k sqft5128 Seward Rd, Brentwood, TN 37027Off Market
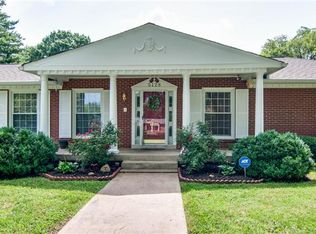
- $1,577,2005 bd4 ba3.7k sqft5204 Lake Ct, Brentwood, TN 37027Off Market
- $2,911,800-- bd4 ba2.6k sqft5215 Seward Rd, Brentwood, TN 37027Off Market
- $2,348,4003 bd3 ba2.9k sqft5130 Seward Rd, Brentwood, TN 37027Off Market
- $1,832,800-- bd2 ba2.4k sqft5126 Seward Rd, Brentwood, TN 37027Off Market
- $1,716,9003 bd2 ba3.6k sqft5203 Lake Ct, Brentwood, TN 37027Off Market
Nearby schools
GreatSchools rating
- 9/10Scales Elementary SchoolGrades: K-5Distance: 2.2 mi
- 10/10Brentwood Middle SchoolGrades: 6-8Distance: 1 mi
- 9/10Brentwood High SchoolGrades: 9-12Distance: 0.9 mi
Schools provided by the listing agent
- Elementary: Scales Elementary
- Middle: Brentwood Middle School
- High: Brentwood High School
Source: RealTracs MLS as distributed by MLS GRID. This data may not be complete. We recommend contacting the local school district to confirm school assignments for this home.
Get a cash offer in 3 minutes
Find out how much your home could sell for in as little as 3 minutes with a no-obligation cash offer.
Estimated market value
$2,178,900
Get a cash offer in 3 minutes
Find out how much your home could sell for in as little as 3 minutes with a no-obligation cash offer.
Estimated market value
$2,178,900
- Tennessee
- Williamson County
- Brentwood
- 37027
- 5200 Lake Ct
Nearby cities
Nearby zip codes
Other Brentwood Topics
