Skip main navigation
Off market
  • $355,400

    5200 Lake Haven Blvd, Sebring, FL 33875

    3beds
    1,415sqft
    SingleFamily
    Built in 2005
    10,018 Square Feet Lot
    $355,400 Zestimate®
    $251/sqft
    $2,178 Estimated rent

    Home value

    $355,400

    $338,000 - $373,000

    $2,178/mo

    Zestimate® history
    Loading
    Loading...

    Owner options

    List your home for rent

    $2,178/mo

    Rent Zestimate®

    Find your next renter with Zillow Rental Manager. Plus, with online applications, you can quickly screen prospective tenants – for free.

    Learn more

    $2,178/mo

    Rent Zestimate®

    Refinance and save

    $2,349/mo

    Est. payment

    Refinancing to a lower rate could help reduce your monthly payments and save thousands over the life of the loan.

    See today's rates

    $2,349/mo

    Est. payment

    Explore your selling options

    Work with a Zillow partner agent

    Leverage their expertise and Zillow's premium Showcase listings to get your home seen by more buyers.

    Get started

    List with your own agent

    Get your home in front of millions of buyers by listing it on Zillow.

    Learn how to do it

    Sell it yourself

    Take full control of how buyers see your home on Zillow by listing For Sale by Owner (FSBO).

    List your home

    What's special

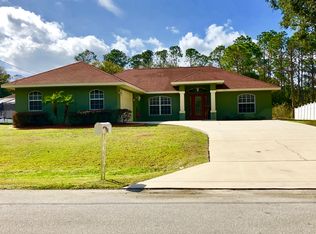
    WOW!!! Sums this home up in 1 word. The seller has spent the past 3 years perfecting this home and is ONLY selling it because of a change in household size and now they need a bigger place. Located in the highly desirable area of Harder Hall this 3/2/2 pool home is the definition of "move in ready"! Since 2019 the seller has put in new A/C, appliances, kitchen sink, disposal, flooring throughout the home, granite counter tops in the kitchen, glass tile backsplash, cabinetry, ceiling fans, lighting, window treatments, pool heater with wi-fi, pool pump, landscaping, automated screen garage door with remote, irrigation well and pump, painting inside and out, decorative stonework, tv wall mounts in all rooms, 6" vinyl privacy fencing, and more! You have to see it to believe it. The floorplan is not your typical "cookie cutter" model and flows nicely. With 9 ft ceilings edged in crown molding the common areas are open and the TV is angle mounted to the gorgeous stone accent wall to allow viewing from the kitchen to the living room. The kitchen is U shaped and the bar top allows an "eat in" option or extra counterspace. The laundry area is just off the kitchen hidden behind the custom sliding barn door. The Master Bedroom has upper level windows to allow natural light but protect your privacy. The walk-in closet extends the length of the room and gives you plenty of space. There are French Doors that give you direct access to the pool area. The Master Bathroom has a walk in shower and extra cabinetry. Bedrooms 2 and 3 are located towards the front of the home and separated by the 2nd bathroom which is nicely oversized and has a shower / tub combo. The patio area is the perfect place to relax and get away from it all surrounded by the 6' privacy fencing. The 10 x 30 porch area is under roof giving you the benefit of shade but fresh air from the screened pool area. You can take a dip year round in the 14 x 28 pool because the heater will keep it the perfect temperature for you. This home was built in 2005 but has been totally updated and will last many years to come. There is a Voluntary Association in the neighborhood that has a clubhouse and lake access on Lake Huckleberry that you can join for a minimal yearly fee if you like to fish. See it today!!! Won't last long!!!

    This property is off market, which means it's not currently listed for sale or rent on Zillow. This may be different from what's available on other websites or public sources.

    Facts & features

    Interior

    Bedrooms & bathrooms
    • Bedrooms: 3
    • Bathrooms: 2
    • Full bathrooms: 2
    Heating
    • Heat pump, Electric
    Cooling
    • Central
    Appliances
    • Included: Dryer, Microwave, Refrigerator, Washer
    Features
    • Garage Door Opener, Blinds, Ceiling Fans
    • Flooring: Tile, Carpet
    Interior area
    • Total interior livable area: 1,415 sqft

    Property

    Parking
    • Total spaces: 2
    • Parking features: Garage
    Features
    • Exterior features: Stucco, Cement / Concrete
    Lot
    • Size: 10,018 Square Feet
    Details
    • Parcel number: C01352803002300230

    Construction

    Type & style
    • Home type: SingleFamily
    Materials
    • Roof: Asphalt
    Condition
    • Year built: 2005

    Community & HOA

    HOA
    • Has HOA: Yes
    • HOA fee: $6 monthly
    Location
    • Region: Sebring

    Financial & listing details

    • Price per square foot: $251/sqft
    • Tax assessed value: $276,830
    • Annual tax amount: $4,041

    Price history

    DateEventPrice
    10/7/2022Sold$360,000+2.9%$254/sqft
    Source: Public Record Report a problem
    10/7/2022Pending sale$349,900$247/sqft
    Source: RE/MAX International #289322 Report a problem
    8/31/2022Contingent$349,900$247/sqft
    Source: HFMLS #289322 Report a problem
    8/31/2022Listed for sale$349,900+89.1%$247/sqft
    Source: HFMLS #289322 Report a problem
    4/10/2018Sold$185,000-2.6%$131/sqft
    Source: Public Record Report a problem
    2/24/2018Pending sale$189,900$134/sqft
    Source: RE/MAX REALTY PLUS #245755 Report a problem
    1/5/2018Listed for sale$189,900+6.1%$134/sqft
    Source: Re/Max Realty Plus #245755 Report a problem
    3/17/2016Sold$179,000$127/sqft
    Source: HFMLS #237109 Report a problem
    1/29/2016Price change$179,000-0.5%$127/sqft
    Source: CENTURY 21 Advanced All Service Realty, Inc. #237109 Report a problem
    1/29/2016Pending sale$179,900$127/sqft
    Source: CENTURY 21 Advanced All Service Realty, Inc. #237109 Report a problem
    1/14/2016Listed for sale$179,900-12.2%$127/sqft
    Source: CENTURY 21 Advanced All Service Realty, Inc. #237109 Report a problem
    5/9/2006Sold$205,000+1142.4%$145/sqft
    Source: Public Record Report a problem
    11/17/2004Sold$16,500$12/sqft
    Source: Public Record Report a problem

    Public tax history

    YearProperty taxesTax assessment
    2025$4,041 +3.9%$276,830 +4.1%
    2024$3,891 -7.1%$265,950 -6%
    2023$4,188 +30%$282,989 +14.7%
    2022$3,222 +0.8%$246,627 +26.1%
    2021$3,198 +9.4%$195,543 +10.9%
    2020$2,923 $176,347 +10.3%
    2019$2,923 +9%$159,892 +0.8%
    2018$2,680 -0.4%$158,655 +3.9%
    2017$2,690 +4.6%$152,773 +26.4%
    2016$2,571 +70.7%$120,845 +0.7%
    2015$1,506 +2.3%$120,005
    2014$1,473 --
    2013-- --
    2012-- --
    2011-- --
    2010-- --
    2009-- --
    2008-- --
    2007-- --
    2006-- --
    2005-- --
    2004-- --
    2003-- --
    2002-- --
    2001-- --
    2000-- --
    Find assessor info on the county website

    Neighborhood: 33875

    Nearby schools

    GreatSchools rating
    Schools provided by the listing agent
    • District: Cracker Trail Elementary/Sebring Middle/Sebring Hi

    Source: The MLS. This data may not be complete. We recommend contacting the local school district to confirm school assignments for this home.

    Get pre-qualified for a loan
    At Zillow Home Loans, we can pre-qualify you in as little as 5 minutes with no impact to your credit score.

    An equal housing lender. NMLS #10287.