Solid brick rancher that needs some work. Here's your opportunity to choose your own cosmetic updates to make this home perfect for your family. Property Conveys in AS IS condition.
Beautiful hardwood floors throughout. There is plenty of room for everyone to have their own space! Formal living room with lots of light, huge family room with brick fireplace, a bonus den/rec room that is the perfect flex space. Make this space your man cave, game room, crafting area or spacious office. Your 8 person dining table and china hutch will fit perfectly in your formal dining room. New walk in shower installed in the main bathroom last year. There are 2 driveways. Park in the back and enter through the mud room/laundry room where you can drop your book bags and shoes. Have guests park in the front driveway and enter through the formal foyer/ living room. This is a corner lot on almost half an acre. Plenty of room for the kids and pets to play! The roof is approximately 5 years old. The heating system was regularly (and recently) serviced by Woodfin. Water filtration system is located in the mud room. Whole house generator!
Sold for $344,000
$344,000
5200 Lingle Ln, North Chesterfield, VA 23234
3beds
2,079sqft
Single Family Residence
Built in 1966
0.44 Acres Lot
$364,400 Zestimate®
$165/sqft
$2,391 Estimated rent
Home value
$364,400
$339,000 - $394,000
$2,391/mo
Zestimate® history
Owner options
List your home for rent
$2,391/mo
Rent Zestimate®
Find your next renter with Zillow Rental Manager. Plus, with online applications, you can quickly screen prospective tenants – for free.
$2,391/mo
Rent Zestimate®
Refinance and save
$2,057/mo
Est. payment
Refinancing to a lower rate could help reduce your monthly payments and save thousands over the life of the loan.
$2,057/mo
Est. payment
Explore your selling options
Work with a Zillow partner agent
Leverage their expertise and Zillow's premium Showcase listings to get your home seen by more buyers.
Get startedList with your own agent
Get your home in front of millions of buyers by listing it on Zillow.
Learn how to do itSell it yourself
Take full control of how buyers see your home on Zillow by listing For Sale by Owner (FSBO).
List your homeWhat's special
Lots of lightBeautiful hardwood floorsFormal dining roomFormal foyerCorner lotAlmost half an acreNew walk in shower
Zillow last checked:
Listing updated:
Listed by:
Lauri Giles 804-310-7105,
EXP Realty LLC
Bought with:
Takisha Ruffin, 0225256234
Covenant Realty
Source: CVRMLS,MLS#: 2432210 Originating MLS: Central Virginia Regional MLS
Originating MLS: Central Virginia Regional MLSFacts & features
Interior
Bedrooms & bathrooms
- Bedrooms: 3
- Bathrooms: 2
- Full bathrooms: 2
Primary bedroom
- Description: 1st floor primary with private full bath
- Level: First
- Dimensions: 0 x 0
Bedroom 2
- Description: hardwoods under carpet
- Level: First
- Dimensions: 0 x 0
Additional room
- Description: Mud Room/Laundry Room
- Level: First
- Dimensions: 0 x 0
Additional room
- Description: hardwoods under carpet
- Level: First
- Dimensions: 0 x 0
Dining room
- Description: Separate, Formal Dining Room
- Level: First
- Dimensions: 0 x 0
Family room
- Description: Huge family room with fireplace
- Level: First
- Dimensions: 0 x 0
Other
- Description: Tub & Shower
- Level: First
Kitchen
- Description: Tons of cabinet space
- Level: First
- Dimensions: 0 x 0
Living room
- Description: Formal Living Room, Bay window, hardwood floors
- Level: First
- Dimensions: 0 x 0
Recreation
- Description: flex space!
- Level: First
- Dimensions: 0 x 0
Heating
- Electric, Heat Pump
Cooling
- Central Air
Appliances
- Included: Electric Water Heater
Features
- Bedroom on Main Level
- Flooring: Tile, Wood
- Has basement: No
- Attic: Pull Down Stairs
- Number of fireplaces: 1
- Fireplace features: Masonry, Wood Burning
Interior area
- Total interior livable area: 2,079 sqft
- Finished area above ground: 2,079
Property
Parking
- Parking features: Driveway, Off Street, Paved
- Has uncovered spaces: Yes
Features
- Levels: One
- Stories: 1
- Exterior features: Paved Driveway
- Pool features: None
- Fencing: None
Lot
- Size: 0.44 Acres
Details
- Parcel number: 778688814600000
- Zoning description: R7
Construction
Type & style
- Home type: SingleFamily
- Architectural style: Ranch
- Property subtype: Single Family Residence
Materials
- Brick, Frame
- Roof: Composition
Condition
- Resale
- New construction: No
- Year built: 1966
Utilities & green energy
- Sewer: Public Sewer
- Water: Public
Community & HOA
Community
- Subdivision: Beechwood
Location
- Region: North Chesterfield
Financial & listing details
- Price per square foot: $165/sqft
- Tax assessed value: $308,500
- Annual tax amount: $2,776
- Date on market: 1/11/2026
- Exclusions: Refrigerator
- Ownership: Individuals
- Ownership type: Sole Proprietor
Price history
| Date | Event | Price |
|---|---|---|
| 2/12/2025 | Sold | $344,000+1.5%$165/sqft |
Source:  CVRMLS #2432210 Report a problem CVRMLS #2432210 Report a problem | ||
| 12/28/2024 | Pending sale | $339,000$163/sqft |
Source: CVRMLS #2432210 Report a problem | ||
| 12/20/2024 | Listed for sale | $339,000+95.4%$163/sqft |
Source: CVRMLS #2432210 Report a problem | ||
| 7/5/2012 | Sold | $173,500+6.4%$83/sqft |
Source: CVRMLS #1210395 Report a problem | ||
| 4/5/2010 | Sold | $163,000-14.2%$78/sqft |
Source: Public Record Report a problem | ||
| 4/29/2009 | Listing removed | $189,950$91/sqft |
Source: Listhub #2911670 Report a problem | ||
| 4/12/2009 | Listed for sale | $189,950$91/sqft |
Source: Listhub #2911670 Report a problem | ||
Public tax history
| Year | Property taxes | Tax assessment |
|---|---|---|
| 2025 | $2,966 +6.8% | $333,300 +8% |
| 2024 | $2,777 +11.7% | $308,500 +13% |
| 2023 | $2,485 +9.7% | $273,100 +10.9% |
| 2022 | $2,265 +8.8% | $246,200 +12.3% |
| 2021 | $2,082 +7.8% | $219,200 +7.8% |
| 2020 | $1,932 +5.1% | $203,400 +5.1% |
| 2019 | $1,839 -1.6% | $193,600 +1.1% |
| 2018 | $1,869 +9.6% | $191,500 +4.5% |
| 2017 | $1,706 | $183,300 +4.7% |
| 2016 | $1,706 +2.1% | $175,100 +2.2% |
| 2015 | $1,670 -2.6% | $171,400 -2.6% |
| 2014 | $1,715 | $176,000 +2.9% |
| 2013 | -- | $171,100 +3.1% |
| 2012 | -- | $165,900 -20.8% |
| 2011 | -- | $209,400 -4.1% |
| 2010 | -- | $218,300 -9.8% |
| 2009 | -- | $242,000 +0.5% |
| 2008 | -- | $240,700 +21.1% |
| 2007 | -- | $198,700 +34.7% |
| 2005 | -- | $147,500 +12.3% |
| 2004 | -- | $131,400 +4% |
| 2003 | -- | $126,300 +7.5% |
| 2002 | -- | $117,500 +4.4% |
| 2001 | -- | $112,500 |
Find assessor info on the county website
Neighborhood: 23234
Nearby homes
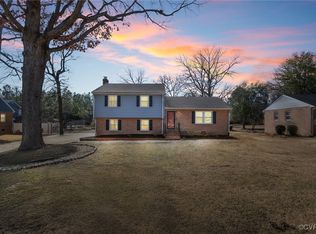
- $348,0003 bd3 ba2.1k sqft5210 Lingle Ln, North Chesterfield, VA 23234Sold
- $1006,795 Square Feet4607 Cascade St, North Chesterfield, VA 23234Off Market
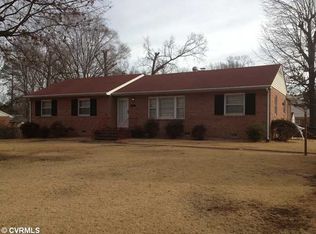
- $351,4003 bd2 ba1.8k sqft4523 Cascade St, North Chesterfield, VA 23234Off Market
- $373,1003 bd2 ba1.8k sqft4600 Cascade St, North Chesterfield, VA 23234Off Market
- $387,3004 bd2 ba2.2k sqft5220 Lingle Ln, North Chesterfield, VA 23234Off Market
- $312,9003 bd2 ba1.5k sqft4524 Cascade St, North Chesterfield, VA 23234Off Market
- $360,3004 bd3 ba2.3k sqft5221 Lingle Ln, North Chesterfield, VA 23234Off Market
- $374,9003 bd2 ba2k sqft4515 Cascade St, North Chesterfield, VA 23234Off Market
Nearby schools
GreatSchools rating
- 2/10Falling Creek Elementary SchoolGrades: PK-5Distance: 0.7 mi
- 1/10Falling Creek Middle SchoolGrades: 6-8Distance: 0.8 mi
- 2/10Meadowbrook High SchoolGrades: 9-12Distance: 0.9 mi
Schools provided by the listing agent
- Elementary: Falling Creek
- Middle: Falling Creek
- High: Meadowbrook
Source: CVRMLS. This data may not be complete. We recommend contacting the local school district to confirm school assignments for this home.
Get a cash offer in 3 minutes
Find out how much your home could sell for in as little as 3 minutes with a no-obligation cash offer.
Estimated market value
$364,400
Get a cash offer in 3 minutes
Find out how much your home could sell for in as little as 3 minutes with a no-obligation cash offer.
Estimated market value
$364,400
- Virginia
- Chesterfield County
- Richmond
- 23234
- 5200 Lingle Ln
Nearby cities
Nearby neighborhoods
Nearby zip codes
Other Richmond Topics
