Skip main navigation
Off market
Street View
  • $666,500

    5200 Markwood Ct, Valley City, OH 44280

    4beds
    2,835sqft
    SingleFamily
    Built in 2002
    1.75 Acres Lot
    $666,500 Zestimate®
    $235/sqft
    $3,228 Estimated rent

    Home value

    $666,500

    $633,000 - $700,000

    $3,228/mo

    Zestimate® history
    Loading
    Loading...

    Owner options

    List your home for rent

    $3,228/mo

    Rent Zestimate®

    Find your next renter with Zillow Rental Manager. Plus, with online applications, you can quickly screen prospective tenants – for free.

    Learn more

    $3,228/mo

    Rent Zestimate®

    Refinance and save

    $3,478/mo

    Est. payment

    Refinancing to a lower rate could help reduce your monthly payments and save thousands over the life of the loan.

    See today's rates

    $3,478/mo

    Est. payment

    Explore your selling options

    Work with a Zillow partner agent

    Leverage their expertise and Zillow's premium Showcase listings to get your home seen by more buyers.

    Get started

    List with your own agent

    Get your home in front of millions of buyers by listing it on Zillow.

    Learn how to do it

    Sell it yourself

    Take full control of how buyers see your home on Zillow by listing For Sale by Owner (FSBO).

    List your home

    What's special

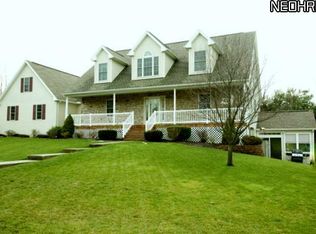
    Come home and relax in this immaculate newer construction in the heart of Valley City! With over 3,000 square feet of beautifully finished living space, an elegant first floor master bedroom suite, and a walk-out lower level, all it needs is you! The two story foyer flows into the expansive great room, which features a stone fireplace flanked by floor-to-ceiling windows. The kitchen showcases stainless steel appliances, an island, and a large eat-in area with sliders to the porch. You will absolutely love the first floor master suite, which features a fireplace, a luxurious ensuite bath, and a private balcony. A laundry room, a half bath, and a dining room with a tray ceiling complete the first floor. Upstairs, you will find three spacious bedrooms and a full bathroom, plus a lofted bonus area that would make a great family room or office. The walk-out lower level is partially finished with a large recreation room and a full bathroom, plus plenty of storage space on the unfinished side. Outside, enjoy summer meals on the screened-in porch, and the backyard is nicely wooded, providing peace and privacy. Located on a cul-de-sac street in beautiful Valley City, this home is convenient to Shale Creek Golf Course, Pleasant Valley Golf Course, and Hinckley Reservation, very convenient to area highways. Do not miss this opportunity for a beautifully maintained home, because it will not last long!

    This property is not currently displayed as for sale or rent on Zillow. This may be different from what's on other websites or public sources.

    Facts & features

    Interior

    Bedrooms & bathrooms
    • Bedrooms: 4
    • Bathrooms: 4
    • Full bathrooms: 3
    • 1/2 bathrooms: 1
    Heating
    • Forced air, Gas
    Cooling
    • Central
    Appliances
    • Included: Dishwasher, Dryer, Range / Oven, Refrigerator, Washer
    Features
    • Basement: Finished
    • Has fireplace: Yes
    Interior area
    • Total interior livable area: 2,835 sqft

    Property

    Parking
    • Parking features: Garage - Attached
    Features
    • Exterior features: Vinyl
    • Has view: Yes
    • View description: Water
    • Has water view: Yes
    • Water view: Water
    Lot
    • Size: 1.75 Acres
    Details
    • Parcel number: 00102C11033

    Construction

    Type & style
    • Home type: SingleFamily
    Materials
    • Other
    • Roof: Asphalt
    Condition
    • Year built: 2002

    Community & HOA

    HOA
    • Has HOA: Yes
    • HOA fee: $16 monthly
    Location
    • Region: Valley City

    Financial & listing details

    • Price per square foot: $235/sqft
    • Tax assessed value: $604,220
    • Annual tax amount: $10,862

    Price history

    DateEventPrice
    6/26/2018Sold$417,000-7.3%$147/sqft
    Source: MLS Now #3988819 Report a problem
    6/6/2018Pending sale$449,900$159/sqft
    Source: Keller Williams Greater Cleveland #3988819 Report a problem
    4/12/2018Listed for sale$449,900+543.6%$159/sqft
    Source: Keller Williams Greater Cleveland #3988819 Report a problem
    11/21/2001Sold$69,900$25/sqft
    Source: Public Record Report a problem

    Public tax history

    YearProperty taxesTax assessment
    2025$10,862 +6.2%$211,480 +16.7%
    2024$10,229 +4%$181,210
    2023$9,838 +1.3%$181,210
    2022$9,715 +24%$181,210 +28%
    2021$7,837 $141,570
    2020$7,837 0%$141,570
    2019$7,839 +29.1%$141,570 +34.2%
    2018$6,072 -0.1%$105,510
    2017$6,080 +0.1%$105,510
    2016$6,076 +8.4%$105,510 +8%
    2015$5,605 +0.2%$97,700
    2014$5,592 -0.2%$97,700
    2013$5,602 -6.3%$97,700 -9.9%
    2012$5,981 +1.6%$108,390
    2011$5,889 -0.8%$108,390
    2010$5,937 -3.6%$108,390 -8.8%
    2009$6,160 -2%$118,850
    2008$6,285 +1.2%$118,850
    2007$6,213 +5.7%$118,850 +8%
    2006$5,878 +9%$110,050
    2005$5,392 -3.3%$110,050
    2004$5,574 +15.9%$110,050 +4.6%
    2003$4,810 +335.8%$105,180 +352.6%
    2002$1,104 $23,240
    Find assessor info on the county website

    Neighborhood: 44280

    Nearby schools

    GreatSchools rating
    Schools provided by the listing agent
    • District: Brunswick CSD

    Source: The MLS. This data may not be complete. We recommend contacting the local school district to confirm school assignments for this home.

    Get a cash offer in 3 minutes
    Find out how much your home could sell for in as little as 3 minutes with a no-obligation cash offer.
    Estimated market value
    $666,500
    Get a cash offer in 3 minutes
    Find out how much your home could sell for in as little as 3 minutes with a no-obligation cash offer.
    Estimated market value
    $666,500