Skip main navigation
Sold for $595,000
  • Listed by: Elevate Real Estate Agency • Tom Tennant • Contact: 714-904-9830
    Bought with: IRN Realty
    $595,000

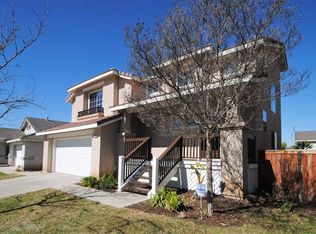
    5200 Melbourne Pl, Riverside, CA 92508

    4beds
    1,344sqft
    Single Family Residence
    Built in 1996
    4,792 Square Feet Lot
    $628,000 Zestimate®
    $443/sqft
    $3,066 Estimated rent

    Home value

    $628,000

    $597,000 - $659,000

    $3,066/mo

    Zestimate® history
    Loading
    Loading...

    Owner options

    List your home for rent

    $3,066/mo

    Rent Zestimate®

    Find your next renter with Zillow Rental Manager. Plus, with online applications, you can quickly screen prospective tenants – for free.

    Learn more

    $3,066/mo

    Rent Zestimate®

    Refinance and save

    $4,026/mo

    Est. payment

    Refinancing to a lower rate could help reduce your monthly payments and save thousands over the life of the loan.

    See today's rates

    $4,026/mo

    Est. payment

    Explore your selling options

    Work with a Zillow partner agent

    Leverage their expertise and Zillow's premium Showcase listings to get your home seen by more buyers.

    Get started

    List with your own agent

    Get your home in front of millions of buyers by listing it on Zillow.

    Learn how to do it

    Sell it yourself

    Take full control of how buyers see your home on Zillow by listing For Sale by Owner (FSBO).

    List your home

    What's special

    WONDERFUL Home and located in the HIGHLY Desirable Family Friendly Mission Grove "Gated" Stonegate Community with Lots of Amenities including Volleyball, Tennis Court & Playground for the Kids * * This is a TERRIFIC Single Story Home offering 1344sqft with 3 Bedrooms, Separate Office/Den (could be 4th Bedroom) and 2 FULL Bathrooms * * Large Separate Formal Dining Room * * Large Kitchen with Lots of Counter Space, Large Pantry, Built-In Appliances, Walled Pantry and Breakfast Nook * * Great Family Room is PERFECT for Family Gatherings with Fireplace, BEAUTIFUL TILED FLOORS Throughout and FRENCH DOORS Leading to Backyard * * Enjoy your PRIVATE Backyard with Covered Patio, Lush Landscape, Fruit Trees and Free-Standing Pergola is PERFECT for Entertaining the Family & Friends * * UPGRADED Throughout with Beautiful Tiled Floors, Ceiling Fans, Custom 2-Toned Paint, FRENCH DOORS, Mirrored Wardrobes, Custom Leaded-Glass Entry Door, Garage Flooring and MUCH MORE * * Spacious Master Bedroom with PRIVATE Access to Backyard - AND - Master Bathroom with His & Her Sinks and Beautiful TILED FLOORS * * Nice Curb Appeal with 2 Car Attached Garage * * Terrific Family Gated Community with Playground, Tennis Court and Basketball...and Close to Schools, Shopping, Dining/Restaurants, Parks and EZ Freeway Access!!

    Zillow last checked:

    Listing updated:

    Listed by:

    Tom Tennant DRE #01273093 714-904-9830,

    Elevate Real Estate Agency

    Bought with:

    Daphne Ding, DRE #01939731

    IRN Realty

    Source: CRMLS,MLS#: IG24130782MLS LogoOriginating MLS: California Regional MLS

    Facts & features

    Interior

    Bedrooms & bathrooms
    • Bedrooms: 4
    • Bathrooms: 2
    • Full bathrooms: 2
    • Main level bathrooms: 2
    • Main level bedrooms: 4
    Rooms
    • Room types: Attic, Bedroom, Center Hall, Den, Entry/Foyer, Family Room, Kitchen, Primary Bathroom, Primary Bedroom, Dining Room
    Primary bedroom
    • Features: Main Level Primary
    Bedroom
    • Features: Bedroom on Main Level
    Bedroom
    • Features: All Bedrooms Down
    Bathroom
    • Features: Bathtub, Dual Sinks, Separate Shower, Tile Counters, Tub Shower, Vanity
    Kitchen
    • Features: Kitchen/Family Room Combo, Tile Counters
    Heating
    • Central, Fireplace(s)
    Cooling
    • Central Air
    Appliances
    • Included: Dishwasher, Disposal, Gas Range, Gas Water Heater, Microwave
    • Laundry: In Garage
    Features
    • Built-in Features, Breakfast Area, Ceiling Fan(s), Separate/Formal Dining Room, Eat-in Kitchen, High Ceilings, Open Floorplan, Pantry, Recessed Lighting, All Bedrooms Down, Attic, Bedroom on Main Level, Main Level Primary
    • Flooring: Tile
    • Doors: French Doors, Mirrored Closet Door(s), Panel Doors
    • Windows: Blinds, Double Pane Windows
    • Has fireplace: Yes
    • Fireplace features: Family Room
    • Common walls with other units/homes: No Common Walls
    Interior area
    • Total interior livable area: 1,344 sqft

    Property

    Parking
    • Total spaces: 4
    • Parking features: Concrete, Direct Access, Driveway, Garage Faces Front, Garage
    • Attached garage spaces: 2
    • Uncovered spaces: 2
    Accessibility
    • Accessibility features: No Stairs, Parking, Accessible Doors
    Features
    • Levels: One
    • Stories: 1
    • Entry location: Entry & Living Room
    • Patio & porch: Concrete, Covered, Front Porch, Open, Patio
    • Exterior features: Lighting
    • Pool features: None
    • Fencing: Average Condition
    • Has view: Yes
    • View description: Neighborhood
    Lot
    • Size: 4,792 Square Feet
    • Features: Back Yard, Front Yard, Garden, Landscaped, Level, Rectangular Lot, Sprinkler System
    Details
    • Parcel number: 276254002
    • Special conditions: Standard

    Construction

    Type & style
    • Home type: SingleFamily
    • Architectural style: Modern,Ranch
    • Property subtype: Single Family Residence
    Materials
    • Stucco
    • Foundation: Slab
    • Roof: Concrete,Tile
    Condition
    • Turnkey
    • New construction: No
    • Year built: 1996

    Utilities & green energy

    • Sewer: Public Sewer
    • Water: Public
    • Utilities for property: Electricity Connected, Natural Gas Connected, Sewer Connected, Water Connected

    Community & HOA

    Community
    • Features: Curbs, Gutter(s), Street Lights, Sidewalks
    • Security: Carbon Monoxide Detector(s), Smoke Detector(s), Security Lights
    HOA
    • Has HOA: Yes
    • Amenities included: Controlled Access, Sport Court, Fire Pit, Barbecue, Playground
    • HOA fee: $112 monthly
    • HOA name: California Stonegate
    • HOA phone: 951-270-3700
    Location
    • Region: Riverside

    Financial & listing details

    • Price per square foot: $443/sqft
    • Tax assessed value: $606,900
    • Date on market: 6/26/2024
    • Cumulative days on market: 16 days
    • Listing terms: Cash,Cash to New Loan,Conventional,VA Loan
    • Road surface type: Paved

    Price history

    DateEventPrice
    8/2/2024Sold$595,000+2.6%$443/sqft
    Source: CRMLS #IG24130782 Report a problem
    7/13/2024Pending sale$579,900$431/sqft
    Source: CRMLS #IG24130782 Report a problem
    6/26/2024Listed for sale$579,900+46.8%$431/sqft
    Source: CRMLS #IG24130782 Report a problem
    6/24/2019Sold$395,000-3.7%$294/sqft
    Source: CDAR/ Desert Area MLS #219009183 Report a problem
    4/30/2019Pending sale$410,000$305/sqft
    Source: Fathom Realty Group Inc. #219009183 Report a problem
    3/27/2019Listed for sale$410,000+115.8%$305/sqft
    Source: Fathom Realty Group Inc. #219009183 Report a problem
    10/25/2002Sold$190,000+83.6%$141/sqft
    Source: Public Record Report a problem
    12/24/1996Sold$103,500$77/sqft
    Source: Public Record Report a problem

    Public tax history

    YearProperty taxesTax assessment
    2026-- $606,900 +2%
    2025$6,586 +39.8%$595,000 +37.7%
    2024$4,712 +0.5%$431,986 +2%
    2023$4,689 +0.2%$423,517 +2%
    2022$4,680 +1.3%$415,214 +2%
    2021$4,619 +0.8%$407,073 +1%
    2020$4,584 $402,900 +63.3%
    2019-- $246,669 +2%
    2018$2,860 +0.4%$241,833 +2%
    2017$2,850 $237,092 +2%
    2016$2,850 +7.3%$232,444 +1.5%
    2015$2,655 0%$228,953 +2%
    2014$2,655 $224,470 +10%
    2013-- $204,000 +2%
    2012-- $200,000 -4.8%
    2011-- $210,000 -1.5%
    2010-- $213,178 -0.2%
    2009-- $213,687 +2%
    2008-- $209,498 +2%
    2007-- $205,391 +2%
    2006-- $201,364 +2%
    2005-- $197,417 +3.9%
    2003-- $190,000 +56.7%
    2002-- $121,270
    Find assessor info on the county website

    Neighborhood: Mission Grove

    Nearby schools

    GreatSchools rating
    Get a cash offer in 3 minutes
    Find out how much your home could sell for in as little as 3 minutes with a no-obligation cash offer.
    Estimated market value
    $628,000
    Get a cash offer in 3 minutes
    Find out how much your home could sell for in as little as 3 minutes with a no-obligation cash offer.
    Estimated market value
    $628,000