Welcome to this inviting 3-bedroom, 2-bath home in the sought-after community of South Harbour Village. The open layout connects the living, dining, kitchen, and all-season room, creating an easy flow for everyday living and entertaining. The living area features vaulted ceilings and a cozy gas fireplace, while the all-season room shines with beautiful built-ins and views of the fully fenced side yard. The kitchen has been refreshed with new quartz countertops, a new refrigerator, and a new range, while both bathrooms now feature elegant new granite countertops. A new water heater (2025) and fresh paint throughout add even more peace of mind. Outdoor living is a highlight here with not one, but two decks—plus a private backyard that backs up to woods, offering a tranquil setting with no homes behind you. Hardwood floors run through the main living spaces, with tile in the kitchen and baths for durability. Additional features include a 2-car garage and HOA-maintained lawn care—including mowing, shrub trimming, and even power washing—so you can spend more time enjoying life. South Harbour Village offers fantastic amenities: tennis courts, clubhouse, playground, outdoor pool, and restaurants. Whether you're looking for a primary home, vacation retreat, or rental investment, this property is a must-see!
Sold for $359,000
$359,000
5200 Minnesota Drive SE, Southport, NC 28461
3beds
1,430sqft
Single Family Residence
Built in 2003
7,405 Square Feet Lot
$357,500 Zestimate®
$251/sqft
$2,170 Estimated rent
Home value
$357,500
$329,000 - $390,000
$2,170/mo
Zestimate® history
Owner options
List your home for rent
$2,170/mo
Rent Zestimate®
Find your next renter with Zillow Rental Manager. Plus, with online applications, you can quickly screen prospective tenants – for free.
$2,170/mo
Rent Zestimate®
Refinance and save
$4,158/mo
Est. payment
Refinancing to a lower rate could help reduce your monthly payments and save thousands over the life of the loan.
$4,158/mo
Est. payment
Explore your selling options
Work with a Zillow partner agent
Leverage their expertise and Zillow's premium Showcase listings to get your home seen by more buyers.
Get startedList with your own agent
Get your home in front of millions of buyers by listing it on Zillow.
Learn how to do itSell it yourself
Take full control of how buyers see your home on Zillow by listing For Sale by Owner (FSBO).
List your homeWhat's special
Zillow last checked:
Listing updated:
Listed by:
Lynn M Glasgow 803-984-7333,
Keller Williams Innovate-Wilmington
Bought with:
Tiffany Baker, 243897
Margaret Rudd Assoc/O.I.
Source: Hive MLS,MLS#: 100524337 Originating MLS: Cape Fear Realtors MLS, Inc.
Originating MLS: Cape Fear Realtors MLS, Inc.Facts & features
Interior
Bedrooms & bathrooms
- Bedrooms: 3
- Bathrooms: 2
- Full bathrooms: 2
Rooms
- Room types: Master Bedroom, Bedroom 2, Bedroom 3, Living Room, Dining Room, Sunroom
Primary bedroom
- Level: Main
- Dimensions: 11 x 15.83
Bedroom 2
- Level: Main
- Dimensions: 12.25 x 5.75
Bedroom 3
- Level: Main
- Dimensions: 12.42 x 9.83
Dining room
- Level: Main
- Dimensions: 13.58 x 8.58
Kitchen
- Level: Main
- Dimensions: 12.42 x 9.9
Living room
- Level: Main
- Dimensions: 13.58 x 14.58
Sunroom
- Level: Main
- Dimensions: 13.58 x 11.83
Heating
- Heat Pump, Electric
Cooling
- Central Air, Heat Pump
Appliances
- Included: Electric Oven, Built-In Microwave, Refrigerator, Disposal, Dishwasher
- Laundry: Dryer Hookup, Washer Hookup, In Hall, Laundry Closet
Features
- Master Downstairs, Walk-in Closet(s), Vaulted Ceiling(s), Bookcases, Ceiling Fan(s), Pantry, Blinds/Shades, Gas Log, Walk-In Closet(s)
- Flooring: Laminate, Tile
- Basement: None
- Attic: Partially Floored
- Has fireplace: Yes
- Fireplace features: Gas Log
Interior area
- Total structure area: 1,430
- Total interior livable area: 1,430 sqft
Property
Parking
- Total spaces: 2
- Parking features: Garage Faces Front, Concrete, On Site, Paved
- Garage spaces: 2
Features
- Levels: One
- Stories: 1
- Patio & porch: Deck
- Fencing: Partial,Vinyl
Lot
- Size: 7,405 Square Feet
- Dimensions: 50 x 120 x 73 x 120
- Features: Interior Lot
Details
- Parcel number: 237aa079
- Zoning: CLD
- Special conditions: Standard
Construction
Type & style
- Home type: SingleFamily
- Property subtype: Single Family Residence
Materials
- Vinyl Siding
- Foundation: Slab
- Roof: Shingle
Condition
- New construction: No
- Year built: 2003
Utilities & green energy
- Sewer: Public Sewer
- Water: Public
- Utilities for property: Sewer Available, Water Available
Community & HOA
Community
- Security: Smoke Detector(s)
- Subdivision: South Harbour Village
HOA
- Has HOA: Yes
- Amenities included: Clubhouse, Pool, Golf Course, Maintenance Common Areas, Maintenance Grounds, Maintenance Roads, Marina, Playground, Restaurant, Taxes, Tennis Court(s)
- HOA fee: $2,022 annually
- HOA name: LRES
- HOA phone: 910-454-0700
Location
- Region: Southport
Financial & listing details
- Price per square foot: $251/sqft
- Tax assessed value: $302,850
- Date on market: 10/15/2025
- Cumulative days on market: 29 days
- Listing agreement: Exclusive Right To Sell
- Listing terms: Cash,Conventional,FHA,USDA Loan,VA Loan
- Road surface type: Paved
Price history
| Date | Event | Price |
|---|---|---|
| 11/12/2025 | Sold | $359,000$251/sqft |
Source:  Hive MLS #100524337 Report a problem Hive MLS #100524337 Report a problem | ||
| 10/22/2025 | Listing removed | $359,000$251/sqft |
Source: Hive MLS #100524337 Report a problem | ||
| 10/10/2025 | Contingent | $359,000$251/sqft |
Source: Hive MLS #100524337 Report a problem | ||
| 9/11/2025 | Listed for sale | $359,000+85.5%$251/sqft |
Source: Hive MLS #100524337 Report a problem | ||
| 3/29/2019 | Sold | $193,500+4.6%$135/sqft |
Source: Hive MLS #100122643 Report a problem | ||
| 4/3/2018 | Listing removed | $185,000$129/sqft |
Source: Coldwell Banker Sea Coast Advantage #100077042 Report a problem | ||
| 1/9/2018 | Pending sale | $185,000$129/sqft |
Source: Coldwell Banker Sea Coast Advantage #100077042 Report a problem | ||
| 12/19/2017 | Price change | $185,000-5.1%$129/sqft |
Source: Coldwell Banker Sea Coast Advantage #100077042 Report a problem | ||
| 8/11/2017 | Listed for sale | $195,000$136/sqft |
Source: Coldwell Banker Sea Coast Advantage #100077042 Report a problem | ||
| 6/6/2014 | Listing removed | $1,200$1/sqft |
Source: Sea Coast Rentals @ Brunswick County Report a problem | ||
| 4/7/2014 | Listed for rent | $1,200$1/sqft |
Source: Sea Coast Rentals @ Brunswick County Report a problem | ||
Public tax history
Tax history is unavailable.
Neighborhood: 28461
Nearby homes
- $359,0003 bd2 ba1.4k sqft5200 Minnesota Dr, Southport, NC 28461Sold
- $335,9003 bd2 ba1.4k sqft5198 Minnesota Dr, Southport, NC 28461Off Market
- $---- bd-- ba-- sqft5198 Minnesota Dr SE, Southport, NC 28461Off Market
- $325,0003 bd2 ba1.5k sqft5202 Minnesota Dr SE, Southport, NC 28461Sold
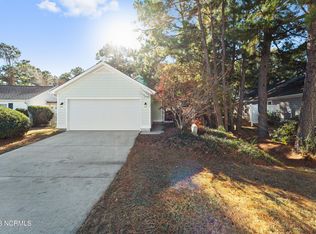
- $325,0003 bd2 ba1.5k sqft5202 Minnesota Dr, Southport, NC 28461Sold
- $345,7003 bd2 ba1.4k sqft5196 Minnesota Dr, Southport, NC 28461Off Market
- $348,0003 bd2 ba1.4k sqft5196 Minnesota Dr SE, Southport, NC 28461Off Market
- $310,7003 bd2 ba1k sqft5204 Minnesota Dr, Southport, NC 28461Off Market
Nearby schools
GreatSchools rating
- 8/10Southport ElementaryGrades: K-5Distance: 2.1 mi
- 4/10South Brunswick MiddleGrades: 6-8Distance: 5.9 mi
- 4/10South Brunswick HighGrades: 9-12Distance: 6.2 mi
Schools provided by the listing agent
- Elementary: Southport
- Middle: South Brunswick
- High: South Brunswick
Source: Hive MLS. This data may not be complete. We recommend contacting the local school district to confirm school assignments for this home.
Get a cash offer in 3 minutes
Find out how much your home could sell for in as little as 3 minutes with a no-obligation cash offer.
Estimated market value
$357,500
Get a cash offer in 3 minutes
Find out how much your home could sell for in as little as 3 minutes with a no-obligation cash offer.
Estimated market value
$357,500
- North Carolina
- Brunswick County
- Southport
- 28461
- 5200 Minnesota Drive SE
Nearby cities
Nearby neighborhoods
Nearby zip codes
Other Southport Topics
