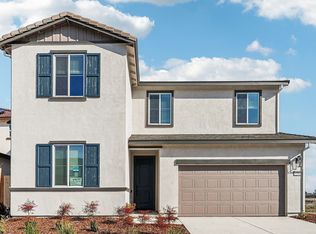
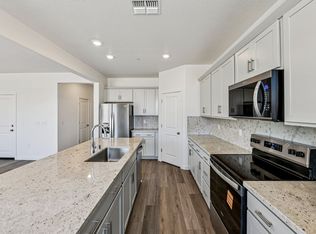
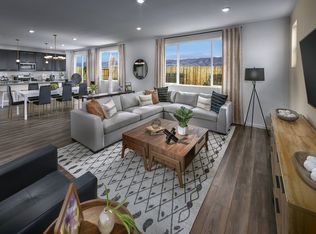
Brand New Energy-Efficient Home - Available Mid-August! Discover flexible living at Bridgeport at East Village. This stunning 4-bedroom, 3-bath home is designed for today's lifestyle. Enjoy a first-floor bedroom ideal for guests or multigenerational living, plus a versatile flex room perfect for a home office or creative space. The open-concept layout seamlessly connects the kitchen, dining, and living areas making it ideal for entertaining or everyday life. The chef-inspired kitchen features ample cabinetry, a large island, and a walk-in pantry. Upstairs, a spacious loft offers a cozy retreat, along with a walk-in laundry room for added convenience. The spa-style primary suite includes a soaking tub, walk-in shower, dual vanities, and elegant finishes. With all appliances and window blinds included, this home is truly turnkey. Built with energy efficiency in mind, this home includes high-performance HVAC, low-E windows, smart thermostats, and spray foam insulation all designed to lower utility costs while providing year-round comfort. Located near schools, parks, and everyday conveniences, Bridgeport at East Village offers the perfect blend of style, function, and sustainability. Schedule your tour today and experience the difference!
Pending
Price cut: $2K (7/31)
$672,300
5200 Mount Airy St, Sacramento, CA 95835
4beds
2,765sqft
Single Family Residence
Built in ----
5,614 Square Feet Lot
$677,100 Zestimate®
$243/sqft
$88/mo HOA
What's special
- 61 days
- 20
- 0
Zillow last checked:
Listing updated:
Listed by:
Adam Hieb DRE #01358402 707-934-3096,
Mertitage Homes
Source: MetroList Services of CA,MLS#: 226084952Originating MLS: MetroList Services, Inc.
Facts & features
Interior
Bedrooms & bathrooms
- Bedrooms: 4
- Bathrooms: 3
- Full bathrooms: 3
Primary bathroom
- Features: Shower Stall(s), Double Vanity, Soaking Tub, Low-Flow Toilet(s), Tile, Walk-In Closet(s)
Dining room
- Features: Dining/Family Combo
Kitchen
- Features: Pantry Closet, Island w/Sink, Kitchen/Family Combo
Heating
- Central, Electric, Zoned
Cooling
- Central Air, Zoned
Appliances
- Included: Free-Standing Refrigerator, Dishwasher, Microwave, Electric Water Heater, ENERGY STAR Qualified Appliances, Free-Standing Electric Oven, Dryer, Washer
- Laundry: Electric Dryer Hookup
Features
- Flooring: Carpet, Tile, Luxury Vinyl Plank
- Has fireplace: No
Interior area
- Total structure area: 0
- Total interior livable area: 2,765 sqft
Property
Parking
- Total spaces: 2
- Parking features: Attached
- Attached garage spaces: 2
Features
- Fencing: Back Yard
Lot
- Size: 5,614 Square Feet
- Features: Sprinklers In Front, Landscape Front
Details
- Parcel number: 20116700810000
- Zoning: Res
- Special conditions: Standard
Construction
Type & style
- Home type: SingleFamily
- Property subtype: Single Family Residence
Materials
- Concrete, Stucco, Frame, Wall Insulation, Wood
- Foundation: Slab
- Roof: Tile
Condition
- New construction: Yes
Utilities & green energy
- Electric: 220 Volts
- Sewer: Public Sewer
- Water: Public
- Utilities for property: Public, Electric
Community & HOA
HOA
- Has HOA: Yes
- Amenities included: Other
- Services included: Common Areas
- HOA fee: $88 monthly
Location
- Region: Sacramento
Financial & listing details
- Price per square foot: $243/sqft
- Tax assessed value: $120,924
- Price range: $672.3K - $672.3K
- Date on market: 7/6/2026
Estimated market value
$677,100
$643,000 - $711,000
$3,661/mo
Price history
| Date | Event | Price |
|---|---|---|
| 7/31/2026 | Pending sale | $672,300-0.3%$243/sqft |
Source: MetroList Services of CA #226084952 Report a problem | ||
| 7/16/2026 | Price change | $674,300+0.3%$244/sqft |
Source:  Meritage Homes Report a problem Meritage Homes Report a problem | ||
| 7/6/2026 | Listed for sale | $672,300+0.3%$243/sqft |
Source: MetroList Services of CA #226084952 Report a problem | ||
| 4/24/2026 | Listing removed | $670,300$242/sqft |
Source: Meritage Homes Report a problem | ||
| 4/22/2026 | Listed for sale | $670,300-8.3%$242/sqft |
Source: Meritage Homes Report a problem | ||
| 10/24/2025 | Listing removed | $731,189$264/sqft |
Source: Meritage Homes Report a problem | ||
| 10/22/2025 | Listed for sale | $731,189$264/sqft |
Source: Meritage Homes Report a problem | ||
Public tax history
| Year | Property taxes | Tax assessment |
|---|---|---|
| 2026 | -- | $120,924 +2% |
| 2025 | $5,522 | $118,553 |
Find assessor info on the county website
Monthly payment
Est. payment
Payment breakdown
Explore the cost of this home by adjusting the details. Changes won't be saved.Climate risks
Neighborhood: 95835

Similar homes
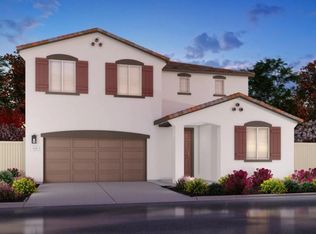
- $662,7004 bd3 ba2.7k sqft1340 Monkton Way, Sacramento, CA 95835New Construction
 MetroList Services of CA
 - $628,1005 bd3 ba2.4k sqft28 Daytona Ct, Sacramento, CA 95835New Construction
 MetroList Services of CA
 - $623,0005 bd3 ba2.4k sqft42 Daytona Ct, Sacramento, CA 95835New Construction
 MetroList Services of CA
 - $749,0005 bd4 ba3.2k sqft5208 Harpswell Way, Sacramento, CA 95835New Construction
 MetroList Services of CA
Local buyer's agents are ready to help
