Breathtaking GOLF COURSE and MOUNTAIN VIEWS. From the excellent curb appeal to the entertainer's backyard, this David Weekley Fruition home has it all! With 3383 sq ft, 3 bdrms den, 3.5 baths, you and your guests will have plenty of room to spread out. The gourmet kitchen includes extra cabinets, wine fridge, and huge center island. Each bedroom has its own bathroom. The large owner's suite features stunning views, luxurious shower and soaking tub with chandelier, as well as access to the laundry room. Your beautiful backyard includes covered patio with roller shades, pergola w/bar, fountain, BBQ. Let's not forget the 3.5-car garage with mini-split, cart garage and storage. There's an unbelievable amount of options, upgrades and updates in this home! Includes 1-year Home Warranty With its impeccable design and premium amenities, this 55+ home on the Victory GOLF COURSE is a true masterpiece of luxury living. The exterior of the home is Craftsman style with an expansive front porch and accented with stacked rock. The custom iron front door w/glass & screen welcomes you into this elegant home. The cozy interior courtyard with gas fireplace offers a perfect spot for relaxation or stargazing. Interior details include coffered ceilings, large baseboards, wood-look tile and upscale ceiling fans.
The gourmet kitchen has gorgeous custom granite countertops, roll-out shelves, mixer cabinet, and GE Monogram oven, stove, microwave, and dishwasher.
The large owner's suite has mountain and golf course views, custom closet, and "drive-thru" shower with two shower heads. Of the two extra bedrooms, one has a wall bed with built-in desk and cabinets. The den is large enough for work or hobbies. Since each of the bedrooms has its own bathroom, a powder room with stacked rock and custom cabinetry is convenient to the great room.
With its million dollar views of the golf course and White Tank Mountains, the backyard offers the space for outdoor living year 'round. Use the remote-controlled shades for added privacy on the covered patio, or enjoy the sunset with friends at your outdoor bar and BBQ.
Be as active as you like in this active-adult neighborhood. Whether you enjoy pickleball, golf, hiking, games or hobbies, there's a great group of neighbors with whom you'll enjoy your time. Victory at Verrado is part of the all-ages master-planned community of Verrado.
Sold for $1,350,000
$1,350,000
5200 N 206TH Avenue, Buckeye, AZ 85396
3beds
3,383sqft
Single Family Residence
Built in 2019
0.26 Acres Lot
$1,320,700 Zestimate®
$399/sqft
$3,416 Estimated rent
Home value
$1,320,700
$1.23M - $1.41M
$3,416/mo
Zestimate® history
Owner options
List your home for rent
$3,416/mo
Rent Zestimate®
Find your next renter with Zillow Rental Manager. Plus, with online applications, you can quickly screen prospective tenants – for free.
$3,416/mo
Rent Zestimate®
Refinance and save
$6,279/mo
Est. payment
Refinancing to a lower rate could help reduce your monthly payments and save thousands over the life of the loan.
$6,279/mo
Est. payment
Explore your selling options
Work with a Zillow partner agent
Leverage their expertise and Zillow's premium Showcase listings to get your home seen by more buyers.
Get startedList with your own agent
Get your home in front of millions of buyers by listing it on Zillow.
Learn how to do itSell it yourself
Take full control of how buyers see your home on Zillow by listing For Sale by Owner (FSBO).
List your homeWhat's special
Golf course viewsWhite tank mountainsMountain viewsGourmet kitchenCoffered ceilingsExpansive front porchBuilt-in desk
Zillow last checked:
Listing updated:
Listed by:
Chuck W Disney 602-617-9516,
Realty ONE Group
Bought with:
Michelle Seymour, SA699975000
eXp Realty
Source: ARMLS,MLS#: 6668291
Facts & features
Interior
Bedrooms & bathrooms
- Bedrooms: 3
- Bathrooms: 4
- Full bathrooms: 3
- 1/2 bathrooms: 1
Primary bedroom
- Level: First
- Area: 291
- Dimensions: 19.40 x 15.00
Bedroom 2
- Level: First
- Area: 139.2
- Dimensions: 11.60 x 12.00
Bedroom 3
- Level: First
- Area: 128
- Dimensions: 12.80 x 10.00
Dining room
- Level: First
- Area: 182
- Dimensions: 14.00 x 13.00
Garage
- Level: First
- Area: 700
- Dimensions: 35.00 x 20.00
Garage
- Level: First
- Area: 105.6
- Dimensions: 13.20 x 8.00
Great room
- Level: First
- Area: 510.12
- Dimensions: 21.80 x 23.40
Kitchen
- Level: First
- Area: 380
- Dimensions: 20.00 x 19.00
Office
- Level: First
- Area: 184.8
- Dimensions: 16.80 x 11.00
Other
- Level: First
- Area: 384
- Dimensions: 24.00 x 16.00
Heating
- Mini Split, ENERGY STAR Qualified Equipment, Natural Gas
Cooling
- HVAC SEER Rating, Central Air, Ceiling Fan(s), ENERGY STAR Qualified Equipment, Mini Split, Programmable Thmstat
Appliances
- Included: Built In Recycling, Refrigerator, Built-in Microwave, Dishwasher, Disposal, Gas Cooktop, Water Purifier
- Laundry: Other, Engy Star (See Rmks)
Features
- Pantry, Non-laminate Counter, High Speed Internet, Smart Home, Granite Counters, Double Vanity, Other, See Remarks, 9+ Flat Ceilings, Central Vacuum, No Interior Steps, Roller Shields, Kitchen Island, Bidet, Full Bth Master Bdrm, Separate Shwr & Tub
- Flooring: Carpet, Tile
- Windows: Low Emissivity Windows, Double Pane Windows, Tinted Windows, Vinyl Frame
- Has basement: No
- Has fireplace: Yes
- Fireplace features: Exterior Fireplace
Interior area
- Total structure area: 3,383
- Total interior livable area: 3,383 sqft
Property
Parking
- Total spaces: 5.5
- Parking features: Tandem Garage, Garage Door Opener, Direct Access, Attch'd Gar Cabinets, Side Vehicle Entry, Temp Controlled, Golf Cart Garage, Electric Vehicle Charging Station(s)
- Garage spaces: 3.5
- Uncovered spaces: 2
Accessibility
- Accessibility features: Remote Devices, Lever Handles, Bath Raised Toilet, Accessible Hallway(s)
Features
- Stories: 1
- Patio & porch: Covered
- Exterior features: Private Yard, Screened in Patio(s), Built-in Barbecue
- Pool features: None
- Spa features: None
- Fencing: Block,Partial
- Has view: Yes
- View description: Mountain(s)
Lot
- Size: 0.26 Acres
- Features: East/West Exposure, Desert Back, Desert Front, On Golf Course, Gravel/Stone Front, Gravel/Stone Back, Synthetic Grass Back, Auto Timer H2O Front, Auto Timer H2O Back
Details
- Additional structures: Gazebo
- Parcel number: 50286860
- Special conditions: Age Restricted (See Remarks)
Construction
Type & style
- Home type: SingleFamily
- Architectural style: Santa Barbara/Tuscan
- Property subtype: Single Family Residence
Materials
- ICAT Recessed Lighting, Spray Foam Insulation, Stucco, Wood Frame, Painted, Stone
- Roof: Tile,Concrete
Condition
- Year built: 2019
Details
- Builder name: David Weekley Homes
- Warranty included: Yes
Utilities & green energy
- Sewer: Private Sewer
- Water: Pvt Water Company
Green energy
- Energy efficient items: Multi-Zones
- Water conservation: Recirculation Pump
Community & HOA
Community
- Features: Pool, Golf, Pickleball, Community Spa Htd, Community Media Room, Tennis Court(s), Playground, Biking/Walking Path, Fitness Center
- Security: Security System Owned
- Senior community: Yes
- Subdivision: VERRADO VICTORY DISTRICT PHASE 2
HOA
- Has HOA: Yes
- Services included: Maintenance Grounds
- HOA fee: $110 monthly
- HOA name: Victory District
- HOA phone: 623-466-7000
- Second HOA fee: $130 monthly
- Second HOA name: Verrado Community
- Second HOA phone: 623-466-7008
Location
- Region: Buckeye
Financial & listing details
- Price per square foot: $399/sqft
- Tax assessed value: $900,000
- Annual tax amount: $7,009
- Date on market: 1/3/2026
- Cumulative days on market: 77 days
- Listing terms: Cash,Conventional,VA Loan
- Ownership: Fee Simple
Price history
| Date | Event | Price |
|---|---|---|
| 6/12/2024 | Sold | $1,350,000-2.9%$399/sqft |
Source:  ARMLS #6668291 Report a problem ARMLS #6668291 Report a problem | ||
| 5/10/2024 | Pending sale | $1,390,000$411/sqft |
Source: ARMLS #6668291 Report a problem | ||
| 2/24/2024 | Listed for sale | $1,390,000+58.7%$411/sqft |
Source: ARMLS #6668291 Report a problem | ||
| 12/30/2019 | Sold | $875,732$259/sqft |
Source: Public Record Report a problem | ||
Public tax history
| Year | Property taxes | Tax assessment |
|---|---|---|
| 2025 | $5,659 +11% | $90,000 -5.9% |
| 2024 | $5,098 +3.3% | $95,610 +89% |
| 2023 | $4,935 -25.8% | $50,581 -18.7% |
| 2022 | $6,652 +2.3% | $62,220 +6.4% |
| 2021 | $6,501 +7584.8% | $58,500 -6.3% |
| 2020 | $85 +9.9% | $62,420 +352.8% |
| 2019 | $77 | $13,785 +1738% |
| 2018 | $77 +2.3% | $750 +56.3% |
| 2017 | $75 | $480 |
Find assessor info on the county website
Neighborhood: 85396
Nearby homes
- $1,300,700-- bd4 ba3.1k sqft5192 N 206th Ave, Buckeye, AZ 85396Off Market
- $1,130,7003 bd4 ba3.3k sqft5220 N 206th Ave, Buckeye, AZ 85396Off Market
- $907,0003 bd3 ba3.1k sqft5515 N 206th Ave, Buckeye, AZ 85396Off Market
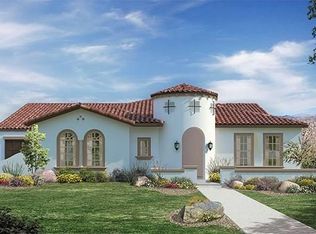
- $1,500,0003 bd4 ba2.7k sqft20609 W Colter St, Buckeye, AZ 85396Sold

- $1,404,1003 bd4 ba3.3k sqft5180 N 206th Ave, Buckeye, AZ 85396Off Market
- $1,188,6003 bd4 ba3.1k sqft5195 N 206th Ave, Buckeye, AZ 85396Off Market
- $1,247,3003 bd4 ba3.4k sqft5205 N 206th Ave, Buckeye, AZ 85396Off Market
- $1,063,9003 bd3 ba3.3k sqft5185 N 206th Ave, Buckeye, AZ 85396Off Market
Nearby schools
GreatSchools rating
- 9/10Verrado Elementary SchoolGrades: PK-6Distance: 1.1 mi
- 7/10Verrado Middle SchoolGrades: 5-8Distance: 1.1 mi
- 5/10Verrado High SchoolGrades: 9-12Distance: 1.3 mi
Schools provided by the listing agent
- District: Litchfield Elementary District
Source: ARMLS. This data may not be complete. We recommend contacting the local school district to confirm school assignments for this home.
Get a cash offer in 3 minutes
Find out how much your home could sell for in as little as 3 minutes with a no-obligation cash offer.
Estimated market value
$1,320,700
Get a cash offer in 3 minutes
Find out how much your home could sell for in as little as 3 minutes with a no-obligation cash offer.
Estimated market value
$1,320,700
- Arizona
- Maricopa County
- Buckeye
- 85396
- 5200 N 206TH Avenue
Nearby cities
Nearby neighborhoods
Nearby zip codes
Other Buckeye Topics
