Skip main navigation
Under contract
  • $135,500

    5200 N Capitol St NW #204, Washington, DC 20011

    1beds
    800sqft
    : 
    Loading
    Get pre-qualified
    Condominium
    Built in 1940
    -- sqft lot
    $-- Zestimate®
    $169/sqft
    $585/mo HOA

    What's special

    Spacious bedroomOversized one-bedroom one-bathroom residenceInviting open floor planGenerous walk-in closetPlenty of natural light
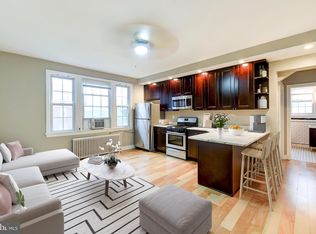
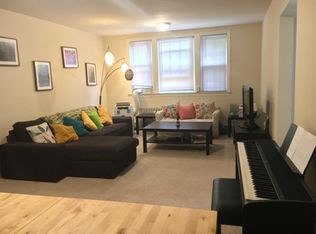
    Bring offers, Walkable neighborhood, close to shops and Fort Totten Metro. Nestled in the charming Petworth neighborhood, this exquisite oversized, one-bedroom, one-bathroom residence in the Norfolk building offers a harmonious blend of Art Deco elegance and contemporary comfort. Plenty of natural light adds to the classy ambiance. As you step inside, you are greeted by an inviting open floor plan that seamlessly connects the living and dining areas, creating a warm and welcoming atmosphere perfect for both relaxation and entertaining. The dining area, bathed in natural light, is ideal for intimate dinners or casual brunches, making it a versatile space for any occasion. Retreat to the spacious bedroom, where a generous walk-in closet provides ample storage. The tasteful combination of plush carpeting and elegant wood floors throughout the unit adds a touch of sophistication while maintaining a cozy feel. All utilities are included. The building's association amenities include convenient laundry facilities. Additional features such as intercom security provide peace of mind. The Norfolk building is not just a residence; it's a lifestyle choice that embodies comfort, elegance, and community. This property is more than just a home; it's an opportunity to embrace a vibrant lifestyle in one of Washington D. C. 's most sought-after neighborhoods. Experience the perfect blend of luxury and comfort in this stunning Petworth gem. Special co-op financing required. No pets.
    295 days
    |
    166
    |
    11
    |

    Zillow last checked:

    Listing updated:

    Listed by:

    Linwood Harris 301-873-0253,

    Taylor Properties

    Source: Bright MLS,MLS#: DCDC2223734MLS Logo

      Facts & features

      Interior

      Bedrooms & bathrooms
      • Bedrooms: 1
      • Bathrooms: 1
      • Full bathrooms: 1
      • Main level bathrooms: 1
      • Main level bedrooms: 1
      Rooms
      • Room types: Bedroom 1, Bathroom 1
      Bedroom 1
      • Level: Main
      Bathroom 1
      • Level: Main
      Heating
      • Radiator, Natural Gas
      Cooling
      • Window Unit(s), Electric
      Appliances
      • Included: Microwave, Disposal, Oven/Range - Gas, Refrigerator, Gas Water Heater
      • Laundry: Lower Level
      Features
      • Combination Kitchen/Dining, Dining Area, Open Floorplan, Floor Plan - Traditional, Kitchen - Galley, Walk-In Closet(s)
      • Flooring: Carpet, Wood
      • Has basement: No
      • Has fireplace: No
      Interior area
      • Total structure area: 800
      • Total interior livable area: 800 sqft
      • Finished area above ground: 800

      Property

      Parking
      • Parking features: On-site - Rent, Off Street, Alley Access, Other
      Accessibility
      • Accessibility features: None
      Features
      • Levels: Three
      • Stories: 3
      • Exterior features: Sidewalks
      • Pool features: None
      Lot
      • Features: Unknown Soil Type
      Details
      • Additional structures: Above Grade
      • Parcel number: 3397//0044
      • Zoning: CO-OP
      • Special conditions: Standard
      • Other equipment: Intercom

      Construction

      Type & style
      • Home type: Cooperative
      • Architectural style: Art Deco,Contemporary
      • Property subtype: Condominium
      • Attached to another structure: Yes
      Materials
      • Brick
      Condition
      • Very Good
      • New construction: No
      • Year built: 1940

      Utilities & green energy

      • Sewer: Public Sewer
      • Water: Public

      Community & HOA

      Community
      • Condo and coop fee: $585 monthly
      • Subdivision: Petworth
      HOA
      • Has HOA: No
      • Amenities included: Laundry
      • Services included: Common Area Maintenance, Electricity, Maintenance Structure, Gas, Heat, Management, Snow Removal, Taxes
      • HOA name: The Norfolk
      Location
      • Region: Washington

      Financial & listing details

      • Price per square foot: $169/sqft
      • Tax assessed value: $4,412
      • Annual tax amount: $4,440
      • Date on market: 9/20/2025
      • Listing agreement: Exclusive Right To Sell
      • Listing terms: Cash,Conventional,Other
      • Exclusions: Co-op Restriction - No Pets On Premises
      • Ownership: Cooperative

        Estimated market value

        Not available

        Estimated sales range

        Not available

        Not available

        Price history

        DateEventPrice
        7/1/2026Listing removed$135,500$169/sqft
        Source: Bright MLS #DCDC2223734 Report a problem
        2/12/2026Price change$135,500-9.6%$169/sqft
        Source: Bright MLS #DCDC2223734 Report a problem
        12/11/2025Price change$149,900-3.2%$187/sqft
        Source: Bright MLS #DCDC2223734 Report a problem
        10/17/2025Price change$154,900-6.1%$194/sqft
        Source: Bright MLS #DCDC2223734 Report a problem
        9/21/2025Listed for sale$165,000$206/sqft
        Source: Bright MLS #DCDC2223734 Report a problem

        Public tax history

        Tax history is unavailable.

        Monthly payment

        Est. payment

        Payment breakdown

        Explore the cost of this home by adjusting the details. Changes won't be saved.
        All calculations are estimates and provided by Zillow, Inc. for informational purposes only. Actual amounts may vary.
        HOA fees may include property taxes on listings classified as Co-Ops. Contact the listing agent and/or owner for fee details.
        Mortgage interest rates are dependent on a number of factors, including credit score, down payment, and repayment length. Interest rate data provided by Zillow Group Marketplace, Inc. as of 1/1/1970 from various mortgage lenders with which we have lead or other similar arrangements; the Estimated Payment is an average of those rates.
        See how much you could borrow to make a competitive offer.

        Climate risks

        Neighborhood: Petworth

        Getting around

        69 / 100
        Somewhat Walkable
        73 / 100
        Very Bikeable

        Nearby schools

        GreatSchools rating
        Schools provided by the listing agent
        • District: District Of Columbia Public Schools

        Source: Bright MLS. This data may not be complete. We recommend contacting the local school district to confirm school assignments for this home.

        A local agent can set up tours, give advice and negotiate with sellers.

        Browse local experts

        Similar homes