Your search for the Perfect Neighborhood is finally over. The neighbors call it the GOLDEN CIRCLE of Dublin Ranch! With all 3 TOP RATED SCHOOLS within a strolling distance, this location exemplifies ultimate convenience! The community's favorite events happen at their very own "TED FAIRFIELD" park-a slice of HEAVEN smack in the middle of Dublin Ranch! This SUNLIGHT DRENCHED 5 bedroom and 3 bath home with its soaring ceiling makes it a luxurious choice at the most sought after " Dublin Ranch"! A perfect flat and rectangular yard makes year round entertaining a breeze. A wide OPEN FLOORPLAN with the largest kitchen offers ultimate space for your indoor parties! Perfect suburbian "UTOPIA" with all amenities within a walking distance: FARMERS MARKETS, several local food, wine, cultural festivals and concerts at Emerald Glen park, the most sought after WAVE waterpark, grocery stores, coffee shops and restaurants! A sparkling, serene, opulant resort style, pristine POOL and a 10 member HOT TUB is perched right on top of the community offering 360 degree views of the valley! A rhombus room makes for a perfect OFFICE or a WORKOUT STUDIO or a yoga/meditation den on the first level. A true treasure to behold and HOLD LONG TERM or retire in East Dublin!
Sold for $2,126,600
$2,126,600
5200 N Forestdale Cir, Dublin, CA 94568
5beds
2,654sqft
Residential, Single Family Residence
Built in 2000
4,698 Square Feet Lot
$2,095,500 Zestimate®
$801/sqft
$5,197 Estimated rent
Home value
$2,095,500
$1.89M - $2.33M
$5,197/mo
Zestimate® history
Owner options
List your home for rent
$5,197/mo
Rent Zestimate®
Find your next renter with Zillow Rental Manager. Plus, with online applications, you can quickly screen prospective tenants – for free.
$5,197/mo
Rent Zestimate®
Refinance and save
$13,712/mo
Est. payment
Refinancing to a lower rate could help reduce your monthly payments and save thousands over the life of the loan.
$13,712/mo
Est. payment
Explore your selling options
Work with a Zillow partner agent
Leverage their expertise and Zillow's premium Showcase listings to get your home seen by more buyers.
Get startedList with your own agent
Get your home in front of millions of buyers by listing it on Zillow.
Learn how to do itSell it yourself
Take full control of how buyers see your home on Zillow by listing For Sale by Owner (FSBO).
List your homeWhat's special
Zillow last checked:
Listing updated:
Listed by:
Shilpa Venka Rao DRE #01849921 408-835-4120,
Compass
Bought with:
Ken Vis, DRE #01389600
Realty Experts
Source: Bay East AOR,MLS#: 41094928
Facts & features
Interior
Bedrooms & bathrooms
- Bedrooms: 5
- Bathrooms: 3
- Full bathrooms: 3
Rooms
- Room types: 1 Bedroom, 1 Bath, Main Entry, 4 Bedrooms, 2 Baths, Primary Bedrm Suite - 1, Loft, Den, Dining Room, Family Room, Library, Office, Dining Area, Eat-In Kitchen, Game Room
Bathroom
- Features: Tile, Tub, Other, Window, Solid Surface, Stall Shower, Sunken Tub, Closet, Stone
Kitchen
- Features: 220 Volt Outlet, Counter - Solid Surface, Tile Counters, Dishwasher, Eat-in Kitchen, Gas Range/Cooktop, Kitchen Island, Microwave, Oven Built-in, Pantry, Range/Oven Built-in, Refrigerator, Other
Heating
- Zoned
Cooling
- Central Air
Appliances
- Included: Dishwasher, Gas Range, Microwave, Oven, Range, Refrigerator, Dryer, Washer
- Laundry: Laundry Room
Features
- Formal Dining Room, Counter - Solid Surface, Pantry
- Flooring: Hardwood, Tile, Carpet
- Windows: Double Pane Windows, Screens
- Number of fireplaces: 1
- Fireplace features: Family Room
- Common walls with other units/homes: Corner Unit
Interior area
- Total structure area: 2,654
- Total interior livable area: 2,654 sqft
Property
Parking
- Total spaces: 2
- Parking features: Attached
- Garage spaces: 2
Accessibility
- Accessibility features: Other
Features
- Levels: Two
- Stories: 2
- Exterior features: Unit Faces Street, Garden, Garden/Play
- Pool features: Other, Community
- Fencing: Fenced
- Has view: Yes
- View description: Hills
Lot
- Size: 4,698 Square Feet
- Features: Corner Lot, Level, Premium Lot, Rectangular Lot, Back Yard, Front Yard, Landscaped, Sprinklers In Rear, Side Yard
Details
- Parcel number: 9851550
- Special conditions: Standard
- Other equipment: Other, See Remarks, Irrigation Equipment
Construction
Type & style
- Home type: SingleFamily
- Architectural style: Craftsman
- Property subtype: Residential, Single Family Residence
Materials
- Vinyl Siding, Cement Siding
- Foundation: Concrete
- Roof: Tile
Condition
- Existing
- New construction: No
- Year built: 2000
Utilities & green energy
- Electric: No Solar, 220 Volts in Kitchen, 220 Volts in Laundry
- Utilities for property: Cable Available, Individual Electric Meter, Individual Gas Meter
Community & HOA
Community
- Subdivision: Dublin Ranch
HOA
- Has HOA: Yes
- Amenities included: Greenbelt, Playground, Pool, Spa/Hot Tub, Other, See Remarks, Trail(s)
- Services included: Maintenance Grounds
- HOA fee: $89 monthly
- HOA name: DUBLIN RANCH
- HOA phone: 916-985-3633
Location
- Region: Dublin
Financial & listing details
- Price per square foot: $801/sqft
- Price range: $2.1M - $2.1M
- Date on market: 6/11/2025
- Listing agreement: Excl Right
- Listing terms: Cash,Conventional,1031 Exchange
- Electric utility on property: Yes
Price history
| Date | Event | Price |
|---|---|---|
| 7/11/2025 | Sold | $2,126,600+1.8%$801/sqft |
Source:  Bay East AOR #41094928 Report a problem Bay East AOR #41094928 Report a problem | ||
| 6/20/2025 | Pending sale | $2,088,000$787/sqft |
Source:  bridgeMLS/CCAR/Bay East AOR #41094928 Report a problem bridgeMLS/CCAR/Bay East AOR #41094928 Report a problem | ||
| 6/11/2025 | Listed for sale | $2,088,000+194.1%$787/sqft |
Source: bridgeMLS/CCAR/Bay East AOR #41094928 Report a problem | ||
| 5/27/2011 | Sold | $710,000+3.8%$268/sqft |
Source: Bay East AOR #40516651 Report a problem | ||
| 8/1/2003 | Sold | $684,000$258/sqft |
Source: Bay East AOR #11196182 Report a problem | ||
Public tax history
Tax history is unavailable.
Neighborhood: 94568
Nearby homes
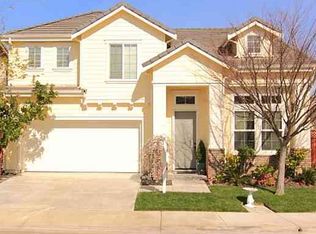
- $2,127,0005 bd3 ba2.6k sqft5200 S Forestdale Cir, Dublin, CA 94568Sold
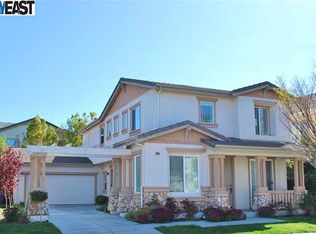
- $1,543,2004 bd3 ba2.2k sqft5204 N Forestdale Cir, Dublin, CA 94568Off Market
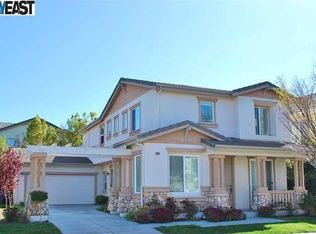
- $1,356,6004 bd2 ba2.2k sqft5204 S Forestdale Cir, Dublin, CA 94568Off Market
- $2,233,0005 bd3 ba3.3k sqft3280 S Bridgepointe Ln, Dublin, CA 94568Off Market
- $1,706,4004 bd2 ba2.2k sqft5066 S Forestdale Cir, Dublin, CA 94568Off Market
- $1,870,0005 bd3 ba2.5k sqft5208 N Forestdale Cir, Dublin, CA 94568Off Market
- $1,755,7005 bd3 ba2.5k sqft5203 N Forestdale Cir, Dublin, CA 94568Off Market
- $2,422,2006 bd3 ba3.8k sqft3282 S Bridgepointe Ln, Dublin, CA 94568Off Market
Nearby schools
GreatSchools rating
- 9/10John Green Elementary SchoolGrades: K-5Distance: 0.1 mi
- 8/10Eleanor Murray Fallon SchoolGrades: 6-8Distance: 0.4 mi
- NAEmerald High SchoolGrades: 9-12Distance: 0.6 mi
Schools provided by the listing agent
- District: Dublin (925) 828-2551
Source: Bay East AOR. This data may not be complete. We recommend contacting the local school district to confirm school assignments for this home.
Get a cash offer in 3 minutes
Find out how much your home could sell for in as little as 3 minutes with a no-obligation cash offer.
Estimated market value
$2,095,500
Get a cash offer in 3 minutes
Find out how much your home could sell for in as little as 3 minutes with a no-obligation cash offer.
Estimated market value
$2,095,500
- California
- Alameda County
- Dublin
- 94568
- 5200 N Forestdale Cir
Nearby cities
Nearby zip codes
Other Dublin Topics
