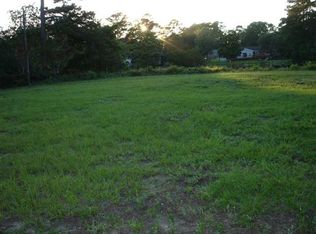
Coming Soon! RESERVE YOUR UNIT TODAY! Dunes Marketplace is Myrtle Beach's newest Luxury Live/Work Condominium Building. Ideal location on 52nd Ave North on the East side of Business Hwy 17. Just steps from the Ocean, shopping and some of the areas best restaurants. There are only 12 Villas being offered. This "to-be" built luxurious condominium development offers a unique opportunity to own a stunning 3-bed and 3-bath or 2-bed 2-bath unit in one of the most sought-after areas in Myrtle Beach. These villas boast an open floor plan, allowing for spacious living with an many upgraded features. PRICES ARE SUBJECT TO CHANGE WITH FINAL WORKING DRAWINGS AND FINAL SPECIFICATIONS. DON'T MISS THIS OPPORTUNITY!
New construction
$353,900
5200 N Kings Hwy. #2-E, Myrtle Beach, SC 29577
2beds
1,112sqft
Condominium
Built in 2026
-- sqft lot
$349,700 Zestimate®
$318/sqft
$389/mo HOA
What's special
Spacious livingMany upgraded featuresOpen floor plan
- 206 days
- 107
- 4
Zillow last checked:
Listing updated:
Listed by:
Traci Miles Team Cell:843-997-8891,
CENTURY 21 Boling & Associates,
Traci Miles Team 843-997-8891,
CENTURY 21 Boling & Associates
Source: CCAR,MLS#: 2605263 Originating MLS: Coastal Carolinas Association of Realtors
Originating MLS: Coastal Carolinas Association of RealtorsFacts & features
Interior
Bedrooms & bathrooms
- Bedrooms: 2
- Bathrooms: 2
- Full bathrooms: 2
Rooms
- Room types: Utility Room
Primary bedroom
- Features: Ceiling Fan(s), Walk-In Closet(s)
Primary bathroom
- Features: Dual Sinks, Separate Shower
Dining room
- Features: Family/Dining Room
Family room
- Features: Ceiling Fan(s)
Kitchen
- Features: Breakfast Bar, Pantry, Stainless Steel Appliances, Solid Surface Counters
Other
- Features: Utility Room
Heating
- Baseboard, Central, Electric, Forced Air
Cooling
- Central Air
Appliances
- Included: Dishwasher, Disposal, Microwave, Range, Refrigerator
- Laundry: Washer Hookup
Features
- Ceiling Fan(s), Dual Sinks, Entrance Foyer, Split Bedrooms, Separate Shower, Walk-In Closet(s), Breakfast Bar, High Speed Internet, Stainless Steel Appliances, Solid Surface Counters
- Flooring: Carpet, Luxury Vinyl, Luxury VinylPlank
Interior area
- Total structure area: 1,197
- Total interior livable area: 1,112 sqft
Property
Parking
- Total spaces: 2
- Parking features: Two Spaces
Features
- Patio & porch: Balcony
- Exterior features: Balcony
- Pool features: Community, Outdoor Pool
Lot
- Features: City Lot, Rectangular, Rectangular Lot
Details
- Additional parcels included: ,
- Parcel number: 42115040783
- Zoning: None
- Special conditions: None
Construction
Type & style
- Home type: Condo
- Architectural style: Mid Rise
- Property subtype: Condominium
- Attached to another structure: Yes
Materials
- Stucco
- Foundation: Slab
Condition
- To Be Built
- New construction: Yes
- Year built: 2026
Utilities & green energy
- Water: Public
- Utilities for property: Electricity Available, Sewer Available, Water Available, High Speed Internet Available, Trash Collection
Community & HOA
Community
- Features: Clubhouse, Cable TV, Golf Carts OK, Internet Access, Recreation Area, Long Term Rental Allowed, Pool
- Subdivision: Dunes Marketplace
HOA
- Has HOA: Yes
- Amenities included: Clubhouse, Owner Allowed Golf Cart, Owner Allowed Motorcycle, Pet Restrictions, Tenant Allowed Golf Cart, Tenant Allowed Motorcycle, Trash, Cable TV, Elevator(s)
- Services included: Common Areas, Insurance, Legal/Accounting, Maintenance Grounds, Pest Control, Pool(s)
- HOA fee: $389 monthly
Location
- Region: Myrtle Beach
Financial & listing details
- Price per square foot: $318/sqft
- Date on market: 2/28/2026
- Listing terms: Cash,Conventional
- Electric utility on property: Yes
Estimated market value
$349,700
$332,000 - $367,000
$2,209/mo
Price history
| Date | Event | Price |
|---|---|---|
| 3/1/2026 | Listed for sale | $353,900$318/sqft |
Source:  CCAR #2605263 Report a problem CCAR #2605263 Report a problem | ||
| 2/28/2026 | Listing removed | $353,900$318/sqft |
Source: CCAR #2513767 Report a problem | ||
| 6/3/2025 | Listed for sale | $353,900$318/sqft |
Source: CCAR #2513767 Report a problem | ||
| 6/1/2025 | Listing removed | $353,900$318/sqft |
Source: CCAR #2413141 Report a problem | ||
| 5/31/2024 | Listed for sale | $353,900$318/sqft |
Source: CCAR #2413141 Report a problem | ||
Public tax history
Tax history is unavailable.
Monthly payment
Est. payment
Payment breakdown
Explore the cost of this home by adjusting the details. Changes won't be saved.Climate risks
Neighborhood: 29577
Nearby schools
Schools provided by the listing agent
- Elementary: Myrtle Beach Elementary School
- Middle: Myrtle Beach Middle School
- High: Myrtle Beach High School
Source: CCAR. This data may not be complete. We recommend contacting the local school district to confirm school assignments for this home.
- $470,6253 bd3 ba1.4k sqft5200 N Kings Hwy #3-F, Myrtle Beach, SC 29577New Construction

- $1,160,300-- bd-- ba-- sqft5125 N Kings Hwy, Myrtle Beach, SC 29577Off Market
- $563,000-- bd-- ba-- sqft5221 N Kings Hwy, Myrtle Beach, SC 29577Off Market
- $--0.4 acres5200 N Kings Hwy #US-17, Myrtle Beach, SC 29577Off Market
Similar homes
- $354,0002 bd2 ba1k sqftDunes Village II, Myrtle Beach, SC 29577For Sale

 MLS ID #2609957, Tim Harvey Team, The Hoffman Group. CCAR
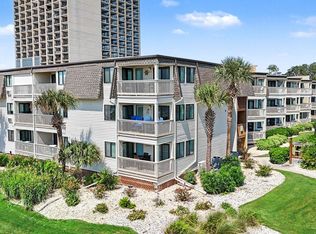
 - $340,0002 bd2 ba872 sqft5601 N Ocean Blvd. #A-307, Myrtle Beach, SC 29577For Sale
 MLS ID #2621152, Secure Home Finder Team, Secure Home Finder Team at LPT Realty. CCAR
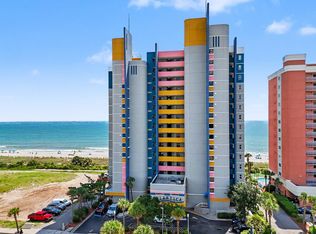
 - $349,9002 bd2 ba977 sqftAtlantica II, Myrtle Beach, SC 29577For Sale
 MLS ID #2621843, Jenny R Edelman, RE/MAX Southern Shores NMB. CCAR
 - $399,9002 bd2 ba1.1k sqftDunes Village Resort, Myrtle Beach, SC 29577For Sale
 MLS ID #2606853, Greg Harrelson Sales Team, Century 21 The Harrelson Group. CCAR
 - $349,0042 bd2 ba975 sqftCaribbean, Myrtle Beach, SC 29577For SaleMLS ID #2529450, Michael R Atwood, Ocean Front Guru Real Estate. CCAR
- $399,9992 bd2 ba1k sqft5300 N Ocean Blvd. #722, Myrtle Beach, SC 29577For SaleMLS ID #2605239, Sollecito Advantage Group, CB Sea Coast Advantage MI. CCAR
- $379,0002 bd2 ba1k sqftCaribbean Resort, Myrtle Beach, SC 29577For SaleMLS ID #2617079, Lori Lentz-Widner, Century 21 The Harrelson Group. CCAR
- $470,6253 bd3 ba1.4k sqftDunes Marketplace, Myrtle Beach, SC 29577New ConstructionMLS ID #2605264, Traci Miles Team, CENTURY 21 Boling & Associates. CCAR
- $349,9002 bd2 ba1.1k sqft215 77th Ave. N #715, Myrtle Beach, SC 29572For SaleMLS ID #2620138, Teressa R Carter, RE/MAX Southern Shores. CCAR
- $350,0003 bd2 ba1.2k sqftSand Dunes PH III, Myrtle Beach, SC 29577For SaleMLS ID #2619472, Benjamin Hay, Leonard Call - Kingston. CCAR
- $379,9002 bd2 ba966 sqft201 S Ocean Boulevard #812, Myrtle Beach, SC 29577For Sale
 MLS ID #100599788, Debbie Hultgren, Homes of Carolina, LLC. Hive MLS
 - $444,9002 bd3 ba1.3k sqftOcean Forest Plaza, Myrtle Beach, SC 29577For SaleMLS ID #2526715, Anthony A Wise, mygoodagent. CCAR
- $320,0002 bd2 ba794 sqftAtlantica, Myrtle Beach, SC 29577For SaleMLS ID #2616553, Ana M Moore, Century 21 The Harrelson Group. CCAR
- $499,9002 bd3 ba1.3k sqftOcean Forest Plaza, Myrtle Beach, SC 29577For SaleMLS ID #2616632, Schmidt & Frasher Team, Keller Williams Innovate South. CCAR
- $347,5002 bd2 ba1.1k sqftHoliday Sands South Beach, Myrtle Beach, SC 29577For SaleMLS ID #2602914, Rick J Sarver, Keller Williams Innovate South. CCAR
- $375,0003 bd2 ba1.3k sqftNorth Tower, Myrtle Beach, SC 29577For SaleMLS ID #2606451, Right Find Homes Team, EXP Realty LLC. CCAR
- $474,9003 bd3 ba1.5k sqft5511 N Ocean Blvd. #1702, Myrtle Beach, SC 29577For SaleMLS ID #2607915, Sollecito Advantage Group, CB Sea Coast Advantage MI. CCAR
- $218,0001 bd2 ba741 sqft5511 Ocean Blvd. N #308, Myrtle Beach, SC 29577For SaleMLS ID #2622513, Jamie Broadhurst, CENTURY 21 Broadhurst. CCAR
- $339,9003 bd2 ba1.2k sqftSand Dunes, Myrtle Beach, SC 29572For SaleMLS ID #2507527, Randal Longo, Isave Realty. CCAR
- $330,0003 bd2 ba1.1k sqftNorth Tower, Myrtle Beach, SC 29572For SaleMLS ID #2517172, Kathy R Smith, Palmetto Coastal Homes. CCAR
