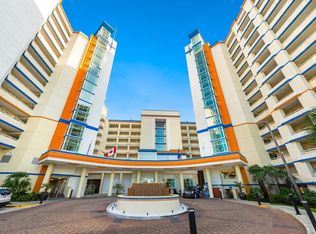
Wake up to breathtaking ocean views from the 12th floor of Dunes Village Resort, one of Myrtle Beach's most sought-after oceanfront destinations. This fully furnished 1-bedroom, 1-bath condo is truly turnkey, making it the perfect beach getaway, vacation rental investment, or full-time coastal retreat. Inside, you'll find a well-appointed kitchen with granite countertops and black appliances, while the open living area is designed to comfortably accommodate family and guests with a dining space for four, a Murphy bed, a sleeper sofa, and direct access to your private balcony overlooking the Atlantic. The spacious bedroom features two queen beds, abundant natural light, and an ensuite bath with double vanities and a relaxing garden tub/shower combination. A washer and dryer in the unit adds everyday convenience. Life at Dunes Village Resort feels like a vacation every day thanks to its award-winning amenities. Spend your days enjoying the indoor waterpark with exciting waterslides, lazy river, indoor and outdoor pools, hot tubs, kiddie splash areas, water volleyball and basketball, tennis and basketball courts, arcade, fitness center, on-site restaurant, seasonal poolside café, and even a Starbucks---all without leaving the resort. Located just north of Myrtle Beach's famous Golden Mile, you'll be minutes from championship golf, shopping, dining, entertainment, and everything the Grand Strand is known for. Whether you're looking for a high-demand investment property, a second home, or your own piece of paradise by the ocean, this beautifully furnished condo checks every box.
For sale
Price cut: $8K (8/21)
$259,500
5200 N Ocean Blvd. #1231, Myrtle Beach, SC 29577
1beds
715sqft
Condominium
Built in 2007
-- sqft lot
$252,800 Zestimate®
$363/sqft
$1,085/mo HOA
What's special
- 88 days
- 30
- 1
Zillow last checked:
Listing updated:
Listed by:
The Mills Group Team 843-252-0847,
Century 21 Barefoot Realty
Source: CCAR,MLS#: 2617699 Originating MLS: Coastal Carolinas Association of Realtors
Originating MLS: Coastal Carolinas Association of RealtorsFacts & features
Interior
Bedrooms & bathrooms
- Bedrooms: 1
- Bathrooms: 1
- Full bathrooms: 1
Rooms
- Room types: Foyer, Utility Room
Kitchen
- Features: Dishwasher, Kitchen Exhaust Fan, Solid Surface Counters
Heating
- Central, Electric
Cooling
- Central Air
Appliances
- Included: Dishwasher, Microwave, Oven, Range, Refrigerator, Range Hood, Dryer, Washer
- Laundry: Washer Hookup
Features
- Dual Sinks, Furnished, Vanity, Window Treatments, Entrance Foyer, Solid Surface Counters
- Flooring: Carpet, Tile
- Doors: Insulated Doors
- Furnished: Yes
Interior area
- Total structure area: 765
- Total interior livable area: 715 sqft
Property
Parking
- Parking features: Deck
Features
- Levels: One
- Stories: 1
- Patio & porch: Balcony
- Exterior features: Balcony, Elevator
- Has private pool: Yes
- Pool features: Community, Indoor, Outdoor Pool, Private
- Has view: Yes
- View description: Ocean
- Has water view: Yes
- Water view: Ocean
Lot
- Features: City Lot
Details
- Additional parcels included: ,
- Parcel number: 42115040137
- Zoning: MF
- Special conditions: None
Construction
Type & style
- Home type: Condo
- Architectural style: High Rise
- Property subtype: Condominium
- Attached to another structure: Yes
Materials
- Concrete, Steel
- Foundation: Slab
Condition
- Resale
- Year built: 2007
Utilities & green energy
- Water: Public
- Utilities for property: Cable Available, Electricity Available, Phone Available, Sewer Available, Underground Utilities, Water Available
Green energy
- Energy efficient items: Doors, Windows
Community & HOA
Community
- Features: Clubhouse, Recreation Area, Long Term Rental Allowed, Pool, Short Term Rental Allowed, Waterfront
- Security: Fire Sprinkler System, Smoke Detector(s)
- Subdivision: Dunes Village Phase II
HOA
- Has HOA: Yes
- Amenities included: Clubhouse, Pool, Elevator(s)
- Services included: Association Management, Common Areas, Insurance, Internet, Legal/Accounting, Maintenance Grounds, Pest Control, Pool(s), Recreation Facilities, Sewer, Security, Trash, Water
- HOA fee: $1,085 monthly
Location
- Region: Myrtle Beach
Financial & listing details
- Price per square foot: $363/sqft
- Tax assessed value: $271,000
- Annual tax amount: $3,409
- Date on market: 7/15/2026
- Listing terms: Cash,Conventional
- Electric utility on property: Yes
Estimated market value
$252,800
$240,000 - $265,000
$1,560/mo
Price history
| Date | Event | Price |
|---|---|---|
| 8/21/2026 | Price change | $259,500-3%$363/sqft |
Source:  CCAR #2617699 Report a problem CCAR #2617699 Report a problem | ||
| 8/5/2026 | Listed for sale | $267,500$374/sqft |
Source: CCAR #2617699 Report a problem | ||
| 7/20/2026 | Pending sale | $267,500$374/sqft |
Source: CCAR #2617699 Report a problem | ||
| 7/15/2026 | Listed for sale | $267,500+7%$374/sqft |
Source: CCAR #2617699 Report a problem | ||
| 9/18/2025 | Listing removed | $249,900$350/sqft |
Source: CCAR #2426517 Report a problem | ||
| 5/29/2025 | Price change | $249,900-5.7%$350/sqft |
Source: CCAR #2426517 Report a problem | ||
| 4/18/2025 | Price change | $265,000-1.3%$371/sqft |
Source: CCAR #2426517 Report a problem | ||
| 4/3/2025 | Price change | $268,500-2%$376/sqft |
Source: CCAR #2426517 Report a problem | ||
| 3/25/2025 | Price change | $273,900-0.4%$383/sqft |
Source: CCAR #2426517 Report a problem | ||
| 11/18/2024 | Listed for sale | $274,900+39.2%$384/sqft |
Source: CCAR #2426517 Report a problem | ||
| 8/9/2019 | Sold | $197,500-5.9%$276/sqft |
Source: Public Record Report a problem | ||
| 8/8/2019 | Listed for sale | $209,900$294/sqft |
Source: ASAP Realty #1908690 Report a problem | ||
| 7/13/2019 | Pending sale | $209,900$294/sqft |
Source: ASAP Realty #1908690 Report a problem | ||
| 4/17/2019 | Listed for sale | $209,900+21.8%$294/sqft |
Source: ASAP Realty #1908690 Report a problem | ||
| 7/20/2015 | Sold | $172,300$241/sqft |
Source: CCAR #1013971 Report a problem | ||
Public tax history
| Year | Property taxes | Tax assessment |
|---|---|---|
| 2025 | $3,409 | $223,100 |
| 2024 | $3,409 +7.2% | $223,100 +15% |
| 2023 | $3,180 +1.1% | $194,000 |
| 2022 | $3,145 +3.8% | $194,000 |
| 2021 | $3,029 +1% | -- |
| 2020 | $3,000 | -- |
| 2019 | -- | -- |
| 2018 | $2,756 | $10,080 |
| 2017 | -- | $10,080 |
| 2016 | -- | $10,080 -40.7% |
| 2015 | -- | $17,010 +75% |
| 2014 | -- | $9,720 |
| 2013 | -- | -- |
| 2012 | -- | -- |
| 2010 | -- | $9,420 -25.9% |
| 2009 | -- | $12,720 |
| 2008 | -- | $12,720 |
Find assessor info on the county website
Monthly payment
Est. payment
Payment breakdown
Explore the cost of this home by adjusting the details. Changes won't be saved.Climate risks
Neighborhood: 29577
Nearby schools
Schools provided by the listing agent
- Elementary: Myrtle Beach Elementary School
- Middle: Myrtle Beach Middle School
- High: Myrtle Beach High School
Source: CCAR. This data may not be complete. We recommend contacting the local school district to confirm school assignments for this home.
- $267,5001 bd1 ba715 sqft5200 N Ocean Blvd #732, Myrtle Beach, SC 29577Sold

- $309,9001 bd1 ba705 sqft5300 N Ocean Blvd #1011, Myrtle Beach, SC 29572For Sale
- $389,0002 bd2 ba1k sqft5200 North Ocean Blvd #PH54, Myrtle Beach, SC 29577Off Market
- $260,8001 bd1 ba715 sqft5200 Ocean Blvd #632, myrtle beach, SC 29577Off Market

Similar homes
- $259,9001 bd1 ba715 sqftDunes Village PH II, Myrtle Beach, SC 29577For Sale
 MLS ID #2619165, Bradley A Bennett, Ocean Front Guru Real Estate. CCAR
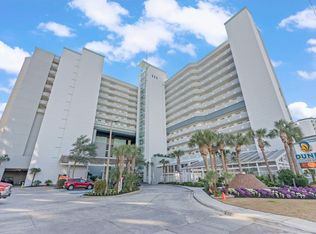
 - $259,9001 bd1 ba658 sqftPalmetto, Myrtle Beach, SC 29577For Sale
 MLS ID #2621990, Greg Harrelson Sales Team, Century 21 The Harrelson Group. CCAR
 - $255,9901 bd1 ba715 sqft5200 N Ocean Blvd. #535, Myrtle Beach, SC 29577For Sale
 MLS ID #2621637, Gonca Ender, CENTURY 21 Boling & Associates. CCAR
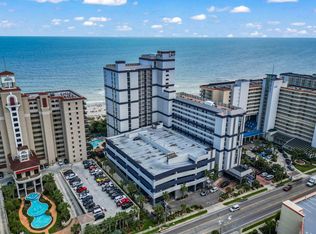
 - $255,0002 bd2 ba900 sqftBeach Colony, Myrtle Beach, SC 29577For Sale
 MLS ID #2618775, Abe Safa Sales Team, Century 21 The Harrelson Group. CCAR
 - $249,9002 bd2 ba900 sqft5308 N Ocean Blvd. #316, Myrtle Beach, SC 29577For SaleMLS ID #2620066, Michael A Caso, Century 21 Palms Realty. CCAR
- $269,9002 bd2 ba900 sqft5308 Ocean Blvd. N #916, Myrtle Beach, SC 29577For SaleMLS ID #2617468, The Davis Team, EXP Realty LLC. CCAR
- $227,0001 bd1 ba590 sqft5308 N Ocean Blvd. #207, Myrtle Beach, SC 29577For SaleMLS ID #2611610, Alyson S Mabe, The Litchfield Company Real Estate. CCAR
- $269,9001 bd1 ba675 sqft2600 N Ocean Blvd. #1914, Myrtle Beach, SC 29577For SaleMLS ID #2621978, Kent Covington, CB Sea Coast Advantage MI. CCAR
- $209,5001 bd1 ba590 sqft5308 N Ocean Blvd. #2005, Myrtle Beach, SC 29577For SaleMLS ID #2621975, Christy Harris, Colby Stopper Group EXP Realty. CCAR
- $250,0002 bd2 ba896 sqft2701 N Ocean Blvd. #661/662, Myrtle Beach, SC 29577For SaleMLS ID #2612837, Mike D Wagner, Realty ONE Group Dockside. CCAR
- $245,000-- bd1 ba468 sqft5300 N Ocean Blvd. #614, Myrtle Beach, SC 29577For SaleMLS ID #2610206, The Roark Group, RE/MAX Executive. CCAR
- $199,9901 bd1 ba590 sqftBeach Colony, Myrtle Beach, SC 29577For SaleMLS ID #2610626, Dusty Rhodes, Realty ONE Group Dockside. CCAR
- $309,9001 bd1 ba705 sqftDunes Village Resort, Myrtle Beach, SC 29577For SaleMLS ID #2619141, Bradley A Bennett, Ocean Front Guru Real Estate. CCAR
- $224,9001 bd1 ba688 sqft2700 N Ocean Blvd. #763, Myrtle Beach, SC 29577For SaleMLS ID #2621839, Lory Ellen L Prescott, Realty ONE Group Dockside. CCAR
- $210,0001 bd1 ba540 sqftCaribbean Resort, Myrtle Beach, SC 29577For SaleMLS ID #2624326, Abe Safa Sales Team, Century 21 The Harrelson Group. CCAR
- $149,9001 bd1 ba528 sqftHoliday Inn - Pavillion - MB, Myrtle Beach, SC 29577For SaleMLS ID #2624785, Abe Safa Sales Team, Century 21 The Harrelson Group. CCAR
- $219,0001 bd1 ba580 sqftThe Strand, Myrtle Beach, SC 29577For SaleMLS ID #2618753, Abe Safa Sales Team, Century 21 The Harrelson Group. CCAR
- $229,0001 bd1 ba627 sqftOceans One, Myrtle Beach, SC 29577For SaleMLS ID #2612272, Dervilla Bucci, RE/MAX Southern Shores. CCAR
- $195,0001 bd1 ba683 sqft1604 Ocean Blvd. N #805, Myrtle Beach, SC 29577For SaleMLS ID #2622771, The Geng Group Team, Exit Coastal Real Estate Pros. CCAR
- $199,9001 bd1 ba626 sqftAtlantica III, Myrtle Beach, SC 29577For SaleMLS ID #2614625, The Stopper Group, Century 21 Stopper &Associates. CCAR
