Skip main navigation
For sale
  • $454,900

    5200 N Ocean Blvd. #1253, Myrtle Beach, SC 29577

    2beds
    1,072sqft
    : 
    Loading
    Get pre-qualified
    Condominium
    Built in 2007
    -- sqft lot
    $436,400 Zestimate®
    $424/sqft
    $1,611/mo HOA

    What's special

    Full kitchenLvp flooring throughoutRoomy two bedroom condo
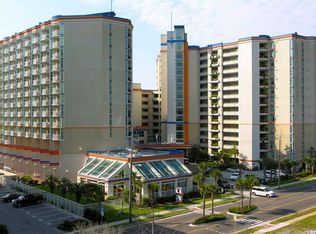
    Unit 1253 is a roomy two bedroom condo in Dunes Village Resort. Excellent ocean views from the spacious balcony. This condo is the second one back from the direct oceanfront so it has a spectacular views day and sunset views. Perfect second home, with fantastic rental income. Dunes Village resort has continually remained to be a strong rental property over the years. Accessorized and nicely appointed. Lots of recent upgrades. LVP Flooring throughout. Full kitchen, washer/dryer, granite countertops in both kitchen and baths. Dunes Village Resort boasts the most substantial indoor water park ever built in the area –over 30,000 SF in its combined phases. Indoor water attractions include a 250 FT lazy river, multiple indoor water slides, massive swimming pool with water volleyball and basketball, hot tubs, kiddie pools and more. There are also extensive oceanfront outdoor water amenities as well along the 600 plus linear feet of beach. Other Dunes Village features include a full-service restaurant, a coffee shop, an arcade, tennis and basketball courts onsite, a fitness center, seasonal poolside cafe an Tiki bar. Dunes Village is located in an upscale area just north of Myrtle Beach’s famed Golden Mile. The HOA includes everything except property taxes. Schedule your showing today!!!! 2023 *Painted walls *New sleeper sofa and side chair * New Living room and guest bedroom room TV * New bedding in all bedrooms * New patio chairs and table * New kitchen accessories * New kitchen and bathroom sink fixtures 2024 * New LVP flooring throughout * New baseboards throughout * Painted baseboards / moldings / doors * New King mattress / frame in primary * New Queen mattress / frame in quest bedroom * New ceiling fans in living room and primary bedroom * Replacement of hot water value in primary closet * New blinds in primary and guest bedrooms 2025 *New stove
    48 days
    |
    79
    |
    2
    |

    Zillow last checked:

    Listing updated:

    Listed by:

    Jerry Pinkas Team Office:843-839-9870,

    Jerry Pinkas R E Experts,

    Barb A Dwulet 843-655-6132,

    Jerry Pinkas R E Experts

    Source: CCAR,MLS#: 2613196MLS LogoOriginating MLS: Coastal Carolinas Association of Realtors

    Loading...

      Facts & features

      Interior

      Bedrooms & bathrooms
      • Bedrooms: 2
      • Bathrooms: 2
      • Full bathrooms: 2
      Rooms
      • Room types: Utility Room
      Primary bedroom
      • Features: Main Level Primary
      • Level: First
      Primary bathroom
      • Features: Tub Shower, Vanity
      Dining room
      • Features: Kitchen/Dining Combo
      Kitchen
      • Features: Dishwasher, Solid Surface Counters
      Other
      • Features: Bedroom on Main Level, Utility Room
      Heating
      • Central, Electric
      Cooling
      • Central Air
      Appliances
      • Included: Dishwasher, Disposal, Microwave, Range, Refrigerator, Dryer, Washer
      • Laundry: Washer Hookup
      Features
      • Entrance Foyer, Furnished, Main Level Primary, Tub Shower, Vanity, Window Treatments, Bedroom on Main Level, Solid Surface Counters
      • Flooring: Carpet, Tile
      • Furnished: Yes
      • Common walls with other units/homes: End Unit
      Interior area
      • Total structure area: 1,140
      • Total interior livable area: 1,072 sqft

      Property

      Parking
      • Parking features: Deck
      Features
      • Levels: One
      • Stories: 1
      • Patio & porch: Balcony
      • Exterior features: Balcony, Elevator, Hot Tub/Spa, Sprinkler/Irrigation
      • Has private pool: Yes
      • Pool features: Community, Indoor, Outdoor Pool, Private
      • Has spa: Yes
      • Spa features: Hot Tub
      • Has view: Yes
      • View description: Ocean
      • Has water view: Yes
      • Water view: Ocean
      • Waterfront features: Ocean Front
      Lot
      • Features: City Lot
      Details
      • Additional parcels included: ,
      • Parcel number: 42115040253
      • Zoning: MF
      • Special conditions: None

      Construction

      Type & style
      • Home type: Condo
      • Architectural style: High Rise
      • Property subtype: Condominium
      • Attached to another structure: Yes
      Materials
      • Concrete, Steel
      • Foundation: Slab
      Condition
      • Resale
      • Year built: 2007

      Utilities & green energy

      • Water: Public
      • Utilities for property: Cable Available, Electricity Available, Phone Available, Sewer Available, Water Available

      Community & HOA

      Community
      • Features: Clubhouse, Recreation Area, Long Term Rental Allowed, Pool, Short Term Rental Allowed, Waterfront
      • Security: Fire Sprinkler System, Smoke Detector(s), Security Service
      • Subdivision: Dunes Village Phase II
      HOA
      • Has HOA: Yes
      • Amenities included: Clubhouse, Pool, Security, Elevator(s)
      • Services included: Association Management, Common Areas, Electricity, Insurance, Internet, Legal/Accounting, Maintenance Grounds, Pest Control, Phone, Pool(s), Recreation Facilities, Sewer, Security, Trash, Water
      • HOA fee: $1,611 monthly
      Location
      • Region: Myrtle Beach

      Financial & listing details

      • Price per square foot: $424/sqft
      • Tax assessed value: $400,000
      • Annual tax amount: $6,110
      • Date on market: 5/21/2026
      • Listing terms: Cash,Conventional
      • Electric utility on property: Yes

        Estimated market value

        $436,400

        $415,000 - $458,000

        $1,669/mo

        Price history

        DateEventPrice
        5/22/2026Listed for sale$454,900+18.8%$424/sqft
        Source: CCAR #2613196 Report a problem
        3/31/2023Sold$383,000$357/sqft
        Source: CCAR #2301995 Report a problem

        Public tax history

        YearProperty taxesTax assessment
        2025$6,110 -2.9%$400,000
        2024$6,294 +36.2%$400,000 +42%
        2023$4,620 +1.1%$281,750
        2022$4,569 +3.8%$281,750
        2021$4,400 +1%--
        2020$4,358 --
        2019-- --
        2018$4,788 $14,700
        2017-- $14,700
        2016-- $14,700 -42.9%
        2015-- $25,725 +75%
        2014$3,822 $14,700
        2013-- --
        2012-- --
        2010-- $14,700 -31.4%
        2009-- $21,420
        2008-- $21,420

        Find assessor info on the county website

        Monthly payment

        Est. payment

        Payment breakdown

        Explore the cost of this home by adjusting the details. Changes won't be saved.
        All calculations are estimates and provided by Zillow, Inc. for informational purposes only. Actual amounts may vary.
        HOA fees may include property taxes on listings classified as Co-Ops. Contact the listing agent and/or owner for fee details.
        Mortgage interest rates are dependent on a number of factors, including credit score, down payment, and repayment length. Interest rate data provided by Zillow Group Marketplace, Inc. as of 1/1/1970 from various mortgage lenders with which we have lead or other similar arrangements; the Estimated Payment is an average of those rates.
        See how much you could borrow to make a competitive offer.

        Climate risks

        Neighborhood: 29577

        Getting around

        50 / 100
        Car-Dependent
        68 / 100
        Bikeable

        Nearby schools

        GreatSchools rating
        Schools provided by the listing agent
        • Elementary: Myrtle Beach Elementary School
        • Middle: Myrtle Beach Middle School
        • High: Myrtle Beach High School

        Source: CCAR. This data may not be complete. We recommend contacting the local school district to confirm school assignments for this home.

        A local agent can set up tours, give advice and negotiate with sellers.

        Browse local experts

        Similar homes

        Skip to the end of the carouselSkip to the beginning of the carousel