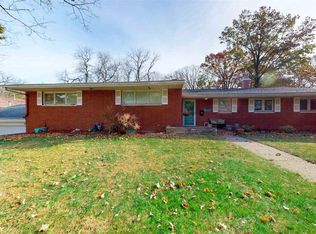
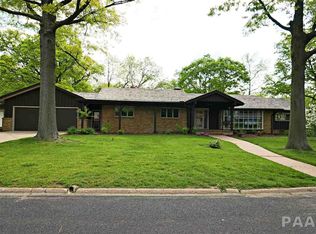
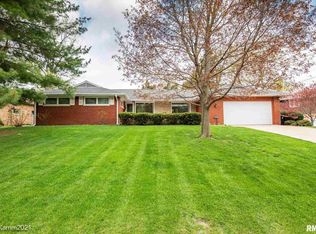
Mid-Century Modern Masterpiece at 5200 N Sherwood. Welcome to this stunning mid-century modern ranch situated on a prime corner lot in Peoria, blending classic charm with luxurious upgrades! Located in the highly sought-after **Richwoods School District**, this property offers unparalleled convenience near great shopping and everyday amenities.The heart of the home is a brand-new kitchen boasting premium Roecker cabinets, sleek quart countertops, and high-end appliances. Gorgeous wood flooring flows effortlessly throughout the entire home, including the large main-floor living room featuring a cozy fireplace, custom built-in storage, and beautiful views out of all the windows that bring the serene outside in. A stylishly updated bathroom adds to the modern appeal, while a newer roof and refreshed exterior provide major peace of mind. Downstairs, the basement expands your living space with a huge family room, complete with a second fireplace and a wet bar - an absolute dream for entertaining! A convenient walkout leads to a relaxing patio and a private yard with mature surroundings, offering a secluded retreat rarely found on a corner lot. Plus, eco-conscious buyers will love the added benefit of leased solar panels, designed to drastically reduce your monthly energy costs. Don't miss your chance to own a turnkey property that perfectly balances mid-century style, ultimate privacy, and modern convenience. Schedule your showing today!
Sold for $350,000
Zillow last checked:
Listing updated:
Bought with:
Jayden K Chiaravalle, 475.187177
eXp Realty
Source: RMLS Alliance as distributed by MLS GRID,MLS#: PA1268011 Originating MLS: Peoria Area Association of Realtors
Originating MLS: Peoria Area Association of Realtors
Price history
| Date | Event | Price |
|---|---|---|
| 8/24/2026 | Sold | $350,000+4.5%$117/sqft |
Source:  RMLS Alliance as distributed by MLS GRID #PA1268011 Report a problem RMLS Alliance as distributed by MLS GRID #PA1268011 Report a problem | ||
| 7/3/2026 | Pending sale | $334,900$112/sqft |
Source: RMLS Alliance as distributed by MLS GRID #PA1268011 Report a problem | ||
| 7/1/2026 | Listed for sale | $334,900+87.6%$112/sqft |
Source: RMLS Alliance as distributed by MLS GRID #PA1268011 Report a problem | ||
| 10/18/2019 | Sold | $178,500+2.1%$60/sqft |
Source: RMLS Alliance as distributed by MLS GRID #PA1208203 Report a problem | ||
| 9/25/2019 | Pending sale | $174,900$59/sqft |
Source: Jim Maloof/REALTOR #PA1208203 Report a problem | ||
| 9/11/2019 | Price change | $174,900-1.5%$59/sqft |
Source: Jim Maloof/REALTOR #PA1208203 Report a problem | ||
| 8/24/2019 | Listed for sale | $177,500+28.6%$59/sqft |
Source: Jim Maloof/REALTOR #PA1208203 Report a problem | ||
| 10/1/2003 | Sold | $138,000$46/sqft |
Source: Public Record Report a problem | ||
Sell for more on Zillow
Get a Zillow Showcase℠ listing at no additional cost and you could sell for .
$353,600
2% more
+$7,072
With Zillow Showcase(estimated)
$360,672
