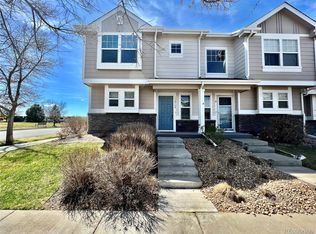
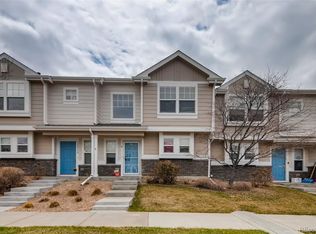

The Venn plan is a low maintenance style home featuring 1,133 sq. ft. of open living space complete with 2 suites, and 2.5-bathrooms. This home includes an open floorplan, eat in- kitchen island, LED disk lighting, natural lighting throughout, spacious pantry, stacked washer/ dryer, large farmhouse kitchen sink, stainless steel appliances, vinyl plank flooring, quartz countertops, soft-close cabinets, professional front-yard landscaping, and a 6-foot privacy fence.
This property is not currently displayed as for sale or rent on Zillow. This may be different from what's on other websites or public sources.