Welcome home to country living at its best on this beautiful 2+ acre property with a covered patio made to relax and watch the sunset after a long day. The property features a fenced area for house pets offering the perfect balance of space and privacy, with room between neighbors but easy to maintain. The spacious living room features a cozy wood burning fireplace to warm up to in the winter, windows allowing the natural light to fill the space and tile floors throughout. Open Concept kitchen and living room gives room for easy entertaining. The Primary Suite includes double vanities, garden tub, a spacious walk-in closet, and a large walk-in shower. The house is 4-Bedroom, 2-Bath with space for a home office or formal dining room and attached 2 car garage. A detached 3-car garage provides plenty of parking for that car enthusiast, tools, or recreational gear. The detached garage has an upstairs bonus space ready to convert into the perfect hobby room. NO City Taxes - NO HOA, you’ll have the freedom to truly make this home your own. Don’t miss out – Schedule your showing today! Just over 45 min from downtown Dallas with easy access to I35E.
Sold
Price Unknown
5200 Old Buena Vista Rd, Waxahachie, TX 75167
4beds
2,350sqft
Single Family Residence
Built in 2008
2.2 Acres Lot
$523,100 Zestimate®
$--/sqft
$2,827 Estimated rent
Home value
$523,100
$497,000 - $549,000
$2,827/mo
Zestimate® history
Owner options
List your home for rent
$2,827/mo
Rent Zestimate®
Find your next renter with Zillow Rental Manager. Plus, with online applications, you can quickly screen prospective tenants – for free.
$2,827/mo
Rent Zestimate®
Refinance and save
Refinancing to a lower rate could help reduce your monthly payments and save thousands over the life of the loan.
Explore your selling options
Work with a Zillow partner agent
Leverage their expertise and Zillow's premium Showcase listings to get your home seen by more buyers.
Get startedList with your own agent
Get your home in front of millions of buyers by listing it on Zillow.
Learn how to do itSell it yourself
Take full control of how buyers see your home on Zillow by listing For Sale by Owner (FSBO).
List your homeWhat's special
Wood burning fireplaceHome officeTile floorsCovered patioLarge walk-in showerSpacious walk-in closetUpstairs bonus space
Zillow last checked:
Listing updated:
Listed by:
Clifton Sims 0746297 817-271-2054,
Keller Williams Realty 972-938-2222
Bought with:
Marie Bailey
Fathom Realty
Source: NTREIS,MLS#: 20854981
Facts & features
Interior
Bedrooms & bathrooms
- Bedrooms: 4
- Bathrooms: 2
- Full bathrooms: 2
Primary bedroom
- Features: Ceiling Fan(s), Walk-In Closet(s)
- Level: First
Bedroom
- Level: First
Bedroom
- Level: First
Bedroom
- Level: First
Primary bathroom
- Features: Built-in Features, Double Vanity, Garden Tub/Roman Tub, Solid Surface Counters, Separate Shower
- Level: First
Other
- Features: Built-in Features
- Level: First
Kitchen
- Features: Breakfast Bar, Built-in Features, Eat-in Kitchen, Granite Counters, Pantry
- Level: First
Living room
- Features: Ceiling Fan(s), Fireplace
- Level: First
Heating
- Central, Electric, Fireplace(s)
Cooling
- Attic Fan, Central Air, Ceiling Fan(s), Electric
Appliances
- Included: Dishwasher, Electric Range, Electric Water Heater, Disposal, Microwave
- Laundry: Washer Hookup, Electric Dryer Hookup, Laundry in Utility Room
Features
- Granite Counters
- Flooring: Ceramic Tile
- Has basement: No
- Number of fireplaces: 1
- Fireplace features: Living Room, Metal, Stone, Wood Burning
Interior area
- Total interior livable area: 2,350 sqft
Property
Parking
- Total spaces: 5
- Parking features: Driveway, Garage, Garage Door Opener, Garage Faces Side
- Attached garage spaces: 5
- Has uncovered spaces: Yes
Features
- Levels: One
- Stories: 1
- Patio & porch: Rear Porch, Covered
- Exterior features: Lighting
- Pool features: None
- Fencing: Other
Lot
- Size: 2.2 Acres
- Features: Acreage, Irregular Lot
Details
- Additional structures: Garage(s)
- Parcel number: 238172
Construction
Type & style
- Home type: SingleFamily
- Architectural style: Traditional,Detached
- Property subtype: Single Family Residence
Materials
- Brick, Rock, Stone
- Foundation: Slab
- Roof: Composition
Condition
- Year built: 2008
Utilities & green energy
- Sewer: Aerobic Septic
- Utilities for property: Cable Available, Electricity Connected, None, Septic Available, Separate Meters, Water Available
Community & HOA
Community
- Security: Security System Leased, Smoke Detector(s)
- Subdivision: Flying W Estates
HOA
- Has HOA: No
Location
- Region: Waxahachie
Financial & listing details
- Tax assessed value: $449,307
- Annual tax amount: $5,692
- Date on market: 3/1/2025
- Cumulative days on market: 251 days
- Listing terms: Cash,Conventional,FHA,VA Loan
- Electric utility on property: Yes
Price history
| Date | Event | Price |
|---|---|---|
| 11/7/2025 | Sold | -- |
Source: NTREIS #20854981 Report a problem | ||
| 8/20/2025 | Contingent | $549,000$234/sqft |
Source: NTREIS #20854981 Report a problem | ||
| 7/17/2025 | Price change | $549,000-4.5%$234/sqft |
Source: NTREIS #20854981 Report a problem | ||
| 6/13/2025 | Price change | $575,000-1.7%$245/sqft |
Source: NTREIS #20854981 Report a problem | ||
| 5/14/2025 | Price change | $585,000-1.7%$249/sqft |
Source: NTREIS #20854981 Report a problem | ||
| 4/12/2025 | Price change | $595,000-4.8%$253/sqft |
Source: NTREIS #20854981 Report a problem | ||
| 3/1/2025 | Listed for sale | $625,000$266/sqft |
Source: NTREIS #20854981 Report a problem | ||
Public tax history
| Year | Property taxes | Tax assessment |
|---|---|---|
| 2025 | $5,905 +3.7% | $449,307 +6.6% |
| 2024 | $5,692 -8.9% | $421,479 -8.9% |
| 2023 | $6,252 +2.9% | $462,594 +16% |
| 2022 | $6,073 | $398,866 +24.9% |
| 2021 | -- | $319,440 +6.4% |
| 2020 | -- | $300,130 +4.4% |
| 2019 | $4,809 +19.8% | $287,490 +26.5% |
| 2018 | $4,014 | $227,290 +1% |
| 2017 | $4,014 +0.1% | $224,960 +2.1% |
| 2016 | $4,011 +7% | $220,410 +7.6% |
| 2015 | $3,749 | $204,880 +1% |
| 2014 | $3,749 | $202,810 +0% |
| 2013 | -- | $202,770 -2.7% |
| 2012 | -- | $208,390 +0.3% |
| 2011 | -- | $207,810 -0.5% |
| 2010 | -- | $208,910 -10.1% |
| 2009 | -- | $232,410 +364.8% |
| 2008 | -- | $50,000 |
Find assessor info on the county website
Neighborhood: 75167
Nearby homes
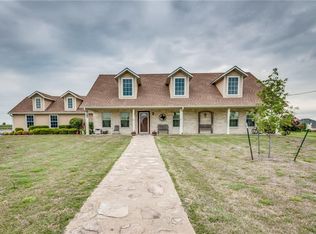
- $516,9004 bd3 ba2.3k sqft5180 Old Buena Vista Rd, Waxahachie, TX 75167Off Market

- $413,0003 bd2 ba2k sqft5160 Old Buena Vista Rd, Waxahachie, TX 75167Off Market
- $300,9003 bd2 ba1.5k sqft5241 Old Buena Vista Rd, Waxahachie, TX 75167Off Market
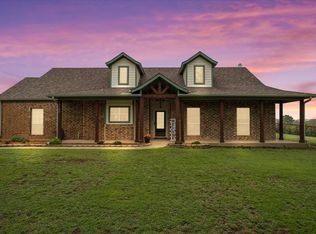
- $--3 bd2 ba1.9k sqft5140 Old Buena Vista Rd, Waxahachie, TX 75167Sold
- $467,6004 bd2 ba2.1k sqft5181 Old Buena Vista Rd, Waxahachie, TX 75167Off Market
- $703,2003 bd2 ba1.7k sqft5220 Old Buena Vista Rd, Waxahachie, TX 75167Off Market
- $--4 bd2 ba2k sqft5161 Old Buena Vista Rd, Waxahachie, TX 75167Sold
- $702,8003 bd-- ba2.1k sqft5201 Old Buena Vista Rd, Waxahachie, TX 75167Off Market
Nearby schools
GreatSchools rating
- 7/10Lorene Smith Kirkpatrick Elementary SchoolGrades: 2-5Distance: 3 mi
- 6/10Maypearl Middle SchoolGrades: 6-8Distance: 3.1 mi
- 3/10Maypearl High SchoolGrades: 9-12Distance: 3 mi
Schools provided by the listing agent
- Elementary: Maypearl
- High: Maypearl
- District: Maypearl ISD
Source: NTREIS. This data may not be complete. We recommend contacting the local school district to confirm school assignments for this home.
Get a cash offer in 3 minutes
Find out how much your home could sell for in as little as 3 minutes with a no-obligation cash offer.
Estimated market value
$523,100
Get a cash offer in 3 minutes
Find out how much your home could sell for in as little as 3 minutes with a no-obligation cash offer.
Estimated market value
$523,100
- Texas
- Ellis County
- Waxahachie
- 75167
- 5200 Old Buena Vista Rd
