Skip main navigation
Off market
  • Price Unknown

    5200 Oxford Pond Dr #3-102, Charlotte, NC 28262

    2beds
    1,279sqft
    Apartment
    Built in 2024
    -- sqft lot
    $-- Zestimate®
    $--/sqft
    $1,936 Estimated rent

    Home value

    Not available

    Estimated sales range

    Not available

    $1,936/mo

    Zestimate® history
    Loading
    Loading...

    Owner options

    List your home for rent

    $1,936/mo

    Rent Zestimate®

    Find your next renter with Zillow Rental Manager. Plus, with online applications, you can quickly screen prospective tenants – for free.

    Learn more

    $1,936/mo

    Rent Zestimate®

    Refinance and save

    Refinancing to a lower rate could help reduce your monthly payments and save thousands over the life of the loan.

    See today's rates

    Explore your selling options

    Work with a Zillow partner agent

    Leverage their expertise and Zillow's premium Showcase listings to get your home seen by more buyers.

    Get started

    List with your own agent

    Get your home in front of millions of buyers by listing it on Zillow.

    Learn how to do it

    Sell it yourself

    Take full control of how buyers see your home on Zillow by listing For Sale by Owner (FSBO).

    List your home

    What's special

    Lap-lane poolPickleball courtWhite herringbone tileQuartz countertopsTwo dog parks

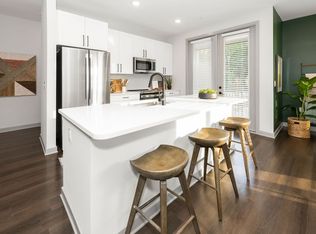
    Discover the place where sophistication meets serenity. At Axis at the Park, every detail, from quartz countertops to the gentle shimmer of white herringbone tile, was designed to inspire your every day. Start your mornings with coffee on a private balcony overlooking lush green spaces, or wind down evenings at Charlotte's only community with a lap-lane pool and pickleball court. Whether it's working from the 24-hour clubhouse, letting your pup roam in two dog parks, or exploring the nearby trails of University City, Axis at the Park places you at the center of connection, comfort, and style. Choose from studio, apartment, or townhome living and find your perfect balance between vibrant city access and peaceful retreat.

    This property is not currently displayed as for sale or rent on Zillow. This may be different from what's on other websites or public sources.

    Zillow last checked:

    Listing updated:

    Source: Zillow Rentals

    Facts & features

    Interior

    Bedrooms & bathrooms
    • Bedrooms: 2
    • Bathrooms: 2
    • Full bathrooms: 2
    Heating
    • Fireplace
    Cooling
    • Air Conditioner, Ceiling Fan
    Appliances
    • Included: Dryer, Refrigerator, Washer
    • Laundry: In Unit
    Features
    • Ceiling Fan(s), Storage, View
    • Flooring: Carpet
    • Windows: Window Coverings
    • Has fireplace: Yes
    • Furnished: Yes
    Interior area
    • Total interior livable area: 1,279 sqft

    Property

    Parking
    • Parking features: Detached, Garage, Off Street, Parking Lot, Other
    • Has garage: Yes
    • Details: Contact manager
    Accessibility
    • Accessibility features: Disabled access
    Features
    • Stories: 3
    • Patio & porch: Patio
    • Exterior features: Additional Parking, Availability 24 Hours, BILT Rewards, Built-in Workstations*, Business Center, Custom Entryways*, Dressing Closets, Electric Car Charging, Free Weights, Full Basin Sink, Garden, Gazebo, Glass-door Shower*, High Ceilings, High-speed Internet Ready, Housekeeping, Lawn, LeaseProtect, Matte Black Fixtures, Mosaic Tile Backsplash, Night Patrol, On-Site Maintenance, On-Site Management, Oversized Windows, Package Receiving, Private Fenced in Outdoor Space (Townhomes)*, Quartz Countertops, Short Term Lease, Stainless Steel, Efficient Appliances, Sundeck, Tennis Court(s), Tree-lined Outdoor Lounges, Two Dog Parks, View Type: Tree Canopy Views*, Wood-Style Flooring, Yards Available*, Your Personal Touch
    Lot
    • Features: Near Public Transit

    Construction

    Type & style
    • Home type: Apartment
    • Property subtype: Apartment
    Condition
    • Year built: 2024

    Community & HOA

    Community
    • Features: Clubhouse, Fitness Center, Pool, Tennis Court(s)
    • Security: Gated Community
    • Pet fee: $25 monthly
    • Pet fee: $350 one time
    • Pet fee: $25 monthly
    • Pet fee: $350 one time
    HOA
    • Amenities included: Fitness Center, Pool, Tennis Court(s)
    Location
    • Region: Charlotte

    Financial & listing details

    • Date on market: 1/15/2026
    • Date available: 12/30/2025
    • Lease term: 12 Months

    Price history

    DateEventPrice
    1/22/2026Listing removed$1,840$1/sqft
    Source: Zillow Rentals Report a problem
    1/22/2026Price change$1,840-1.3%$1/sqft
    Source: Zillow Rentals Report a problem
    1/20/2026Price change$1,865+0.8%$1/sqft
    Source: Zillow Rentals Report a problem
    1/17/2026Price change$1,850-0.3%$1/sqft
    Source: Zillow Rentals Report a problem
    1/14/2026Price change$1,855+1.1%$1/sqft
    Source: Zillow Rentals Report a problem
    1/9/2026Price change$1,835+0.8%$1/sqft
    Source: Zillow Rentals Report a problem
    1/7/2026Price change$1,820-0.3%$1/sqft
    Source: Zillow Rentals Report a problem
    1/6/2026Price change$1,825+0.3%$1/sqft
    Source: Zillow Rentals Report a problem
    12/31/2025Listed for rent$1,820-4.2%$1/sqft
    Source: Zillow Rentals Report a problem
    12/13/2025Listing removed$1,900$1/sqft
    Source: Zillow Rentals Report a problem
    12/6/2025Price change$1,900-1.8%$1/sqft
    Source: Zillow Rentals Report a problem
    12/2/2025Listed for rent$1,935-11%$2/sqft
    Source: Zillow Rentals Report a problem
    5/14/2024Listing removed--
    Source: Zillow Rentals Report a problem
    4/4/2024Listed for rent$2,175$2/sqft
    Source: Zillow Rentals Report a problem

    Public tax history

    Tax history is unavailable.

    Neighborhood: Mineral Springs-Rumble Road

    Nearby schools

    GreatSchools rating