Skip main navigation
Off market
Street View
  • $707,500

    5200 Palermo Dr, Bee Cave, TX 78738

    4beds
    2,920sqft
    SingleFamily
    Built in 2018
    9,548 Square Feet Lot
    $707,500 Zestimate®
    $242/sqft
    $3,714 Estimated rent

    Home value

    $707,500

    $665,000 - $750,000

    $3,714/mo

    Zestimate® history
    Loading
    Loading...

    Owner options

    List your home for rent

    $3,714/mo

    Rent Zestimate®

    Find your next renter with Zillow Rental Manager. Plus, with online applications, you can quickly screen prospective tenants – for free.

    Learn more

    $3,714/mo

    Rent Zestimate®

    Refinance and save

    $4,693/mo

    Est. payment

    Refinancing to a lower rate could help reduce your monthly payments and save thousands over the life of the loan.

    See today's rates

    $4,693/mo

    Est. payment

    Explore your selling options

    Work with a Zillow partner agent

    Leverage their expertise and Zillow's premium Showcase listings to get your home seen by more buyers.

    Get started

    List with your own agent

    Get your home in front of millions of buyers by listing it on Zillow.

    Learn how to do it

    Sell it yourself

    Take full control of how buyers see your home on Zillow by listing For Sale by Owner (FSBO).

    List your home

    What's special

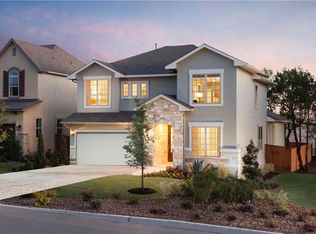
    The Granbury is an amazing, one-story home. It features 4 bedrooms, 3.5 bathrooms, a private study, and a large open floor plan to meet all of your family's needs. The minute you walk through the 8-foot mahogany and glass front door, you'll notice the openness of the home and the gorgeous wood look tile throughout the living area. There is a private study, powder bathroom, and dining room with beamed ceilings tucked away at the entrance. Continue through the foyer to the family room, kitchen, and breakfast area, all flowing together. The spacious kitchen is perfect for entertaining, with its oversized island, ample counter space, designer grey cabinetry, and gorgeous level 4 granite countertops. Right out the back door is a large covered patio, which is plumbed for your gas grill to help you enjoy summer barbeques with friends and family. The master retreat features a 10' ceiling with tray to 11', and is filled with natural light brought in by the extended bay window. The master bathroom includes his and hers separate vanities, a garden tub, and walk-in shower with custom tile to the ceiling. On the opposite side of the home there are 3 secondary bedrooms, each with walk-in closets and a nearby full bathroom. In addition to its beauty throughout, this home is also built to the highest energy efficiency standards, achieving the Whole Home Energy Star Certification. Features include: Gorgeous tile Upgraded cabinets in designer grey Custom kitchen ba... MLS# 7737955

    This property is off market, which means it's not currently listed for sale or rent on Zillow. This may be different from what's available on other websites or public sources.

    Facts & features

    Interior

    Bedrooms & bathrooms
    • Bedrooms: 4
    • Bathrooms: 4
    • Full bathrooms: 3
    • 1/2 bathrooms: 1
    Heating
    • Other
    Features
    • Has fireplace: Yes
    Interior area
    • Total interior livable area: 2,920 sqft

    Property

    Parking
    • Total spaces: 3
    • Parking features: Garage - Attached
    Lot
    • Size: 9,548 Square Feet
    Details
    • Parcel number: 867679

    Construction

    Type & style
    • Home type: SingleFamily
    Materials
    • Foundation: Slab
    • Roof: Composition
    Condition
    • Year built: 2018

    Community & HOA

    HOA
    • Has HOA: Yes
    • HOA fee: $45 monthly
    Location
    • Region: Bee Cave

    Financial & listing details

    • Price per square foot: $242/sqft
    • Tax assessed value: $746,937
    • Annual tax amount: $13,986

    Price history

    DateEventPrice
    3/6/2026Listing removed$725,000$248/sqft
    Source: Unlock MLS #2686351 Report a problem
    2/19/2026Contingent$725,000$248/sqft
    Source: Unlock MLS #2686351 Report a problem
    2/5/2026Listed for sale$725,000$248/sqft
    Source: Unlock MLS #2686351 Report a problem
    8/24/2018Sold--
    Source: Agent Provided Report a problem

    Public tax history

    YearProperty taxesTax assessment
    2025$13,986 +5.3%$746,937 +6.8%
    2024$13,280 +13.1%$699,108 +10%
    2023$11,743 -1.1%$635,553 +10%
    2022$11,879 $577,775 +10%
    2021-- $525,250 +10%
    2020$10,636 -0.1%$477,500
    2019$10,648 $477,500 +558.6%
    2016-- $72,500
    Find assessor info on the county website

    Neighborhood: 78738

    Nearby schools

    GreatSchools rating
    Schools provided by the listing agent
    • District: Lake Travis ISD

    Source: The MLS. This data may not be complete. We recommend contacting the local school district to confirm school assignments for this home.

    Get a cash offer in 3 minutes
    Find out how much your home could sell for in as little as 3 minutes with a no-obligation cash offer.
    Estimated market value
    $707,500
    Get a cash offer in 3 minutes
    Find out how much your home could sell for in as little as 3 minutes with a no-obligation cash offer.
    Estimated market value
    $707,500