Welcome to 5200 Pinecrest Drive, a well-maintained tri-split-level home built in 1967, located in Oakland’s desirable Sequoyah neighborhood. Offering approximately 2,525 square feet of living space, this thoughtfully designed residence features 5 bedrooms and 3.5 bathrooms, with hardwood floors throughout and a versatile layout suited for a variety of living needs. The main level offers an eat-in kitchen equipped with stainless steel appliances and an electric cooktop, flowing seamlessly into the living and dining room areas. The lower level provides a spacious family room, ideal for additional living, recreation, or workspace plus an En-Suite with private entrance. The upper level includes four bedrooms, two bathrooms, and a linen closet, providing ample storage and functionality. A standout feature of the home is the presence of two en-suite bedrooms, including one with a separate entrance, offering flexibility for extended living arrangements, guest accommodations, additional privacy or potential rental income. Additional features include in-unit laundry, mini-split air conditioning, a heat pump system, tankless water heater, keyless entry, and a Tesla charger. The property sits on a gently elevated lot with a landscaped, drought-tolerant yard, irrigation & mature trees.
Sold for $1,330,000
$1,330,000
5200 Pinecrest Dr, Oakland, CA 94605
5beds
2,526sqft
Single Family Residence
Built in 1967
10,018 Square Feet Lot
$1,315,200 Zestimate®
$527/sqft
$5,524 Estimated rent
Home value
$1,315,200
$1.20M - $1.45M
$5,524/mo
Zestimate® history
Owner options
List your home for rent
$5,524/mo
Rent Zestimate®
Find your next renter with Zillow Rental Manager. Plus, with online applications, you can quickly screen prospective tenants – for free.
$5,524/mo
Rent Zestimate®
Refinance and save
$8,589/mo
Est. payment
Refinancing to a lower rate could help reduce your monthly payments and save thousands over the life of the loan.
$8,589/mo
Est. payment
Explore your selling options
Work with a Zillow partner agent
Leverage their expertise and Zillow's premium Showcase listings to get your home seen by more buyers.
Get startedList with your own agent
Get your home in front of millions of buyers by listing it on Zillow.
Learn how to do itSell it yourself
Take full control of how buyers see your home on Zillow by listing For Sale by Owner (FSBO).
List your homeWhat's special
Mature treesEn-suite with private entranceHardwood floors throughoutSpacious family roomWell-maintained tri-split-level homeTwo en-suite bedroomsKeyless entry
Zillow last checked:
Listing updated:
Listed by:
Rachael Smith DRE #02210927 510-872-1225,
Abio Properties
Bought with:
Michelle Mino, DRE #01506114
Margarita Mino Realty & Loans
Source: bridgeMLS/CCAR/Bay East AOR,MLS#: 41129262
Facts & features
Interior
Bedrooms & bathrooms
- Bedrooms: 5
- Bathrooms: 4
- Full bathrooms: 3
- 1/2 bathrooms: 1
Rooms
- Room types: Family Room
Kitchen
- Features: Counter - Solid Surface, Stone Counters, Dishwasher, Double Oven, Eat-in Kitchen, Electric Range/Cooktop, Disposal, Ice Maker Hookup, Microwave, Pantry, Refrigerator, Self-Cleaning Oven, Updated Kitchen
Heating
- Heat Pump, Heat Pump-Air
Cooling
- Wall/Window Unit(s), Heat Pump, Multi Units, Room Air
Appliances
- Included: Dishwasher, Double Oven, Electric Range, Plumbed For Ice Maker, Microwave, Refrigerator, Self Cleaning Oven, Dryer, Washer, Water Filter System, Tankless Water Heater
- Laundry: Dryer, Washer, Common Area, Inside
Features
- Storage, Counter - Solid Surface, Pantry, Updated Kitchen
- Flooring: Tile, Vinyl, Engineered Wood
- Windows: Window Coverings
- Basement: Crawl Space
- Number of fireplaces: 1
- Fireplace features: Brick, Living Room
Interior area
- Total structure area: 2,526
- Total interior livable area: 2,526 sqft
Property
Parking
- Total spaces: 2
- Parking features: Off Street, Parking Spaces
Features
- Levels: Tri-Level
- Stories: 3
- Exterior features: Garden, Back Yard, Front Yard, Garden/Play, Side Yard, Sprinklers Front, Storage, Landscape Back, Landscape Front, Low Maintenance, Private Entrance, Yard Space
- Pool features: None
- Fencing: Partial Fence,Fenced,Chain Link,Partial
Lot
- Size: 10,018 Square Feet
- Features: Corner Lot, Premium Lot, Front Yard, Landscaped, Sprinklers In Rear
Details
- Additional structures: Shed(s)
- Parcel number: 40A384232
- Special conditions: Standard
Construction
Type & style
- Home type: SingleFamily
- Architectural style: Contemporary
- Property subtype: Single Family Residence
Materials
- Stucco
- Foundation: Slab, Concrete
- Roof: Shingle
Condition
- Existing
- New construction: No
- Year built: 1967
Utilities & green energy
- Electric: No Solar
- Sewer: Public Sewer
- Water: Public
Community & HOA
Community
- Security: Carbon Monoxide Detector(s), Smoke Detector(s)
HOA
- Has HOA: No
Location
- Region: Oakland
Financial & listing details
- Price per square foot: $527/sqft
- Tax assessed value: $1,332,200
- Date on market: 4/1/2026
- Listing terms: Cash,Conventional
Price history
| Date | Event | Price |
|---|---|---|
| 5/21/2026 | Sold | $1,330,000+11.3%$527/sqft |
Source:  bridgeMLS/CCAR/Bay East AOR #41129262 Report a problem bridgeMLS/CCAR/Bay East AOR #41129262 Report a problem | ||
| 5/15/2026 | Pending sale | $1,195,000$473/sqft |
Source: bridgeMLS/CCAR/Bay East AOR #41129262 Report a problem | ||
| 4/27/2026 | Contingent | $1,195,000$473/sqft |
Source: bridgeMLS/CCAR/Bay East AOR #41129262 Report a problem | ||
| 4/1/2026 | Listed for sale | $1,195,000-8.1%$473/sqft |
Source: bridgeMLS/CCAR/Bay East AOR #41129262 Report a problem | ||
| 2/27/2024 | Sold | $1,300,000+30.7%$515/sqft |
Source: bridgeMLS/CCAR/Bay East AOR #41048286 Report a problem | ||
| 2/7/2024 | Pending sale | $995,000$394/sqft |
Source: bridgeMLS/CCAR/Bay East AOR #41048286 Report a problem | ||
| 1/24/2024 | Listed for sale | $995,000$394/sqft |
Source: bridgeMLS/CCAR/Bay East AOR #41048286 Report a problem | ||
Public tax history
| Year | Property taxes | Tax assessment |
|---|---|---|
| 2025 | -- | $1,332,200 +1040.4% |
| 2024 | $3,315 +6.6% | $116,819 +2% |
| 2023 | $3,109 +5.5% | $114,529 +2% |
| 2022 | $2,948 +10.8% | $112,284 +2% |
| 2021 | $2,660 +1.4% | $110,082 +1% |
| 2020 | $2,623 +8.3% | $108,954 +2% |
| 2019 | $2,422 +8.6% | $106,818 +2% |
| 2018 | $2,230 | $104,724 +2% |
| 2017 | $2,230 -3% | $102,671 +2% |
| 2016 | $2,298 +7.3% | $100,657 +1.5% |
| 2015 | $2,142 | $99,145 +2% |
| 2014 | $2,142 | $97,204 +0.5% |
| 2013 | -- | $96,764 +2% |
| 2012 | -- | $94,867 +2% |
| 2011 | -- | $93,007 +0.8% |
| 2010 | -- | $92,312 -0.2% |
| 2009 | -- | $92,532 +2% |
| 2008 | -- | $90,717 +2% |
| 2007 | -- | $88,939 +2% |
| 2006 | -- | $87,195 +2% |
| 2005 | -- | $85,486 +2% |
| 2004 | -- | $83,811 +1.9% |
| 2003 | -- | $82,275 +2% |
| 2002 | -- | $80,662 +2% |
| 2001 | $1,305 | $79,080 |
Find assessor info on the county website
Neighborhood: Sequoyah
Nearby homes
- $1,154,3004 bd2 ba1.8k sqft7758 Hansom Dr, Oakland, CA 94605Off Market
- $1,171,7004 bd2 ba2k sqft5210 Pinecrest Dr, Oakland, CA 94605Off Market
- $1,153,3003 bd2 ba1.9k sqft7698 Hansom Dr, Oakland, CA 94605Off Market
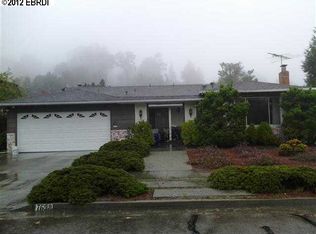
- $1,279,4004 bd3 ba2.4k sqft7761 Surrey Ln, Oakland, CA 94605Off Market
- $1,329,7004 bd2 ba2.7k sqft7766 Hansom Dr, Oakland, CA 94605Off Market
- $1,461,6004 bd3 ba3k sqft5198 Pinecrest Dr, Oakland, CA 94605Off Market
- $1,324,6003 bd2 ba1.9k sqft7691 Surrey Ln, Oakland, CA 94605Off Market
- $1,275,0004 bd3 ba2.4k sqft7771 Surrey Ln, Oakland, CA 94605Off Market
Nearby schools
GreatSchools rating
- NAInfant And Preschool ProgramGrades: 2Distance: 2 mi
- 7/10Montera Middle SchoolGrades: 6-8Distance: 4.4 mi
- 6/10Skyline High SchoolGrades: 9-12Distance: 1.8 mi
Get a cash offer in 3 minutes
Find out how much your home could sell for in as little as 3 minutes with a no-obligation cash offer.
Estimated market value
$1,315,200
Get a cash offer in 3 minutes
Find out how much your home could sell for in as little as 3 minutes with a no-obligation cash offer.
Estimated market value
$1,315,200
- California
- Alameda County
- Oakland
- 94605
- Sequoyah
- 5200 Pinecrest Dr
Nearby cities
Nearby neighborhoods
Nearby zip codes
Other Oakland Topics
