You will know this Home has been well LOVED!! UPGRADED and Fully SOLAR POWERED!! Solar Panels will be transferred FREE & Clear to the New Owner, so you can Enjoy a zero utility bill from day 1. Located in beautiful Saint Cloud, within a great School Zone and just 10 minutes from Lake Nona, UCF, and Lakefront Park! Relax on the Paved Back Patio, as you watch the Sun set over the WATERFRONT Views!! In addition, this Home offers a Advanced Water Filtration Softener for Top Quality Water on the Premises. The Open concept Kitchen comes fully equipped with all Stainless Steel Appliances included, 42' Cabinets, Crown Molding, Granite Counter tops, Eat in space in Kitchen and Breakfast Bar. Washer & Dryer Stay as well! Ceramic Tile flooring throughout the house, and Laminate on the Bedrooms. Split bedroom floor plan, with Walk in Master Closet and Custom Built Shelving. Newer Roof installed in 2017!! Call today to schedule your Tour!
Sold for $380,000
$380,000
5200 Preserve Blvd, Saint Cloud, FL 34772
3beds
1,557sqft
Single Family Residence
Built in 2013
5,532 Square Feet Lot
$352,200 Zestimate®
$244/sqft
$2,031 Estimated rent
Home value
$352,200
$335,000 - $370,000
$2,031/mo
Zestimate® history
Owner options
List your home for rent
$2,031/mo
Rent Zestimate®
Find your next renter with Zillow Rental Manager. Plus, with online applications, you can quickly screen prospective tenants – for free.
$2,031/mo
Rent Zestimate®
Refinance and save
$2,565/mo
Est. payment
Refinancing to a lower rate could help reduce your monthly payments and save thousands over the life of the loan.
$2,565/mo
Est. payment
Explore your selling options
Work with a Zillow partner agent
Leverage their expertise and Zillow's premium Showcase listings to get your home seen by more buyers.
Get startedList with your own agent
Get your home in front of millions of buyers by listing it on Zillow.
Learn how to do itSell it yourself
Take full control of how buyers see your home on Zillow by listing For Sale by Owner (FSBO).
List your homeWhat's special
Zillow last checked:
Listing updated:
Listed by:
Elena Cruz 407-485-8191,
ELENA CRUZ HOMES, LLC 407-885-8191
Bought with:
John Guimaraes Beghini, 3336503
YOUNG REAL ESTATE
Source: Stellar MLS,MLS#: O6206533 Originating MLS: Orlando Regional
Originating MLS: Orlando Regional
Facts & features
Interior
Bedrooms & bathrooms
- Bedrooms: 3
- Bathrooms: 2
- Full bathrooms: 2
Primary bedroom
- Features: Water Closet/Priv Toilet, Walk-In Closet(s)
- Level: First
Bedroom 2
- Features: Built-in Closet
- Level: First
Bedroom 3
- Features: Built-in Closet
- Level: First
Dining room
- Level: First
Kitchen
- Level: First
Living room
- Level: First
Heating
- Central, Electric, Solar
Cooling
- Central Air
Appliances
- Included: Dishwasher, Dryer, Microwave, Range, Refrigerator, Washer, Water Softener
- Laundry: Laundry Room
Features
- Ceiling Fan(s), Eating Space In Kitchen, Stone Counters, Thermostat, Walk-In Closet(s)
- Flooring: Ceramic Tile, Laminate
- Doors: Sliding Doors
- Windows: Window Treatments
- Has fireplace: No
Interior area
- Total structure area: 1,957
- Total interior livable area: 1,557 sqft
Property
Parking
- Total spaces: 2
- Parking features: Garage - Attached
- Attached garage spaces: 2
Features
- Levels: One
- Stories: 1
- Exterior features: Irrigation System, Rain Gutters, Sidewalk
- Has view: Yes
- View description: Pond
- Has water view: Yes
- Water view: Pond
- Waterfront features: Pond, Pond Access
Lot
- Size: 5,532 Square Feet
Details
- Parcel number: 232630066900013980
- Zoning: SPUD
- Special conditions: None
Construction
Type & style
- Home type: SingleFamily
- Property subtype: Single Family Residence
Materials
- Block, Concrete, Stucco
- Foundation: Slab
- Roof: Shingle
Condition
- Completed
- New construction: No
- Year built: 2013
Utilities & green energy
- Electric: Photovoltaics Seller Owned
- Sewer: Public Sewer
- Water: Public
- Utilities for property: Public
Green energy
- Energy generation: Solar
Community & HOA
Community
- Pet fee: $0 monthly
- Subdivision: SOUTHERN PINES UNIT 3A
HOA
- Has HOA: Yes
- HOA fee: $46 monthly
- HOA name: Arian Rivera
- HOA phone: 407-982-3139
Location
- Region: Saint Cloud
Financial & listing details
- Price per square foot: $244/sqft
- Tax assessed value: $287,100
- Annual tax amount: $2,652
- Date on market: 5/18/2024
- Cumulative days on market: 8 days
- Listing terms: Cash,Conventional,FHA,VA Loan
- Ownership: Fee Simple
- Total actual rent: 0
- Road surface type: Asphalt
Price history
| Date | Event | Price |
|---|---|---|
| 7/16/2024 | Sold | $380,000+1.3%$244/sqft |
Source:  Stellar MLS #O6206533 Report a problem Stellar MLS #O6206533 Report a problem | ||
| 5/30/2024 | Pending sale | $375,000$241/sqft |
Source: Stellar MLS #O6206533 Report a problem | ||
| 5/18/2024 | Listed for sale | $375,000+54.3%$241/sqft |
Source: Stellar MLS #O6206533 Report a problem | ||
| 11/5/2019 | Sold | $243,000-1.6%$156/sqft |
Source: Public Record Report a problem | ||
| 10/7/2019 | Pending sale | $247,000$159/sqft |
Source: DISCOUNT REALTY OF CENTRAL FLORIDA INC. #S5020722 Report a problem | ||
| 9/12/2019 | Price change | $247,000-1.2%$159/sqft |
Source: DISCOUNT REALTY OF CENTRAL FLORIDA INC. #S5020722 Report a problem | ||
| 7/18/2019 | Listed for sale | $250,000+59.3%$161/sqft |
Source: DISCOUNT REALTY OF CENTRAL FLORIDA INC. #S5020722 Report a problem | ||
| 7/22/2013 | Sold | $156,895$101/sqft |
Source: Public Record Report a problem | ||
Public tax history
| Year | Property taxes | Tax assessment |
|---|---|---|
| 2025 | $4,371 +60.3% | $287,100 +3.1% |
| 2024 | $2,727 +2.8% | $278,600 +4.3% |
| 2023 | $2,652 +3.8% | $267,000 +3.2% |
| 2022 | $2,554 +1.4% | $258,700 +28.8% |
| 2021 | $2,520 +1% | $200,800 +6.4% |
| 2020 | $2,495 +34.5% | $188,800 +9.1% |
| 2019 | $1,855 | $173,100 +25.9% |
| 2018 | $1,855 +1.6% | $137,450 +2.1% |
| 2017 | $1,826 +0.8% | $134,623 +2.1% |
| 2016 | $1,812 +2% | $131,855 +0.7% |
| 2015 | $1,776 -0.8% | $130,939 +0.8% |
| 2014 | $1,791 | $129,900 +562.8% |
| 2013 | -- | $19,600 |
| 2012 | -- | $19,600 -3% |
| 2011 | -- | $20,200 |
| 2010 | -- | $20,200 -17.9% |
| 2009 | -- | $24,600 +186% |
| 2008 | -- | $8,600 |
Find assessor info on the county website
Neighborhood: 34772
Nearby homes
- $367,8004 bd2 ba2.1k sqft5210 Preserve Blvd, Saint Cloud, FL 34772Off Market
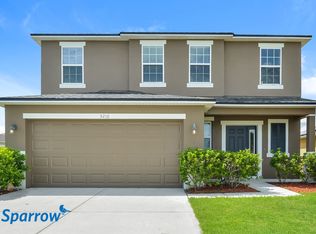
- $340,1003 bd2 ba1.7k sqft5190 Preserve Blvd, Saint Cloud, FL 34772Off Market
- $356,7003 bd2 ba1.7k sqft5180 Preserve Blvd, Saint Cloud, FL 34772Off Market
- $339,2003 bd2 ba1.7k sqft5631 Silver Thistle Ln, Saint Cloud, FL 34772Off Market
- $365,1003 bd2 ba1.8k sqft5641 Silver Thistle Ln, Saint Cloud, FL 34772Off Market
- $341,1003 bd2 ba1.7k sqft5621 Silver Thistle Ln, Saint Cloud, FL 34772Off Market
- $400,0004 bd3 ba2.1k sqft5170 Preserve Blvd, Saint Cloud, FL 34772For Sale
- $346,6003 bd2 ba1.8k sqft5201 Preserve Blvd, Saint Cloud, FL 34772Off Market
Nearby schools
GreatSchools rating
- 6/10Michigan Avenue Elementary SchoolGrades: PK-5Distance: 1.8 mi
- 7/10St. Cloud Middle SchoolGrades: 6-8Distance: 1.9 mi
- 4/10St. Cloud High SchoolGrades: PK,9-12Distance: 2 mi
Schools provided by the listing agent
- Middle: St. Cloud Middle (6-8)
- High: St. Cloud High School
Source: Stellar MLS. This data may not be complete. We recommend contacting the local school district to confirm school assignments for this home.
Get a cash offer in 3 minutes
Find out how much your home could sell for in as little as 3 minutes with a no-obligation cash offer.
Estimated market value
$352,200
Get a cash offer in 3 minutes
Find out how much your home could sell for in as little as 3 minutes with a no-obligation cash offer.
Estimated market value
$352,200
- Florida
- Osceola County
- Saint Cloud
- 34772
- 5200 Preserve Blvd
Nearby cities
Nearby neighborhoods
Nearby zip codes
Other Saint Cloud Topics
