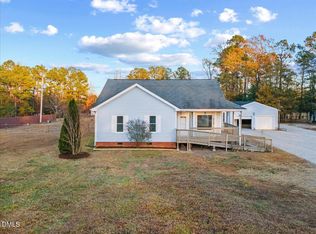
A multi-generational ranch offering space, function, and lifestyle versatility. This expansive residence boasts over 5,700 square feet of living space. Inside, you'll find generously sized rooms throughout—including 4 spacious bedrooms - one with kitchenette bathroom and separate wheelchair access, 3 full/2 half bathrooms in total, a dedicated home office, bonus room, formal living and dining areas, a cozy breakfast/keeping room, laundry/mud room and a family room ideal for gatherings of any size.
Equestrians will appreciate the 3-stall barn complete with dedicated tack and feed rooms. Each stall is outfitted with individual water lines for added convenience. The paddock offers ample space for grazing and turnout featuring classic 4-board fencing. It can easily be divided into two for separate turnout or rotational grazing with the addition of one gate.
Outdoors, this property offers multiple inviting spaces to unwind or entertain, including a covered front porch with low-maintenance composite decking, a side patio nestled among mature landscaping, a covered rear porch, a dedicated grilling deck, and a refreshing in-ground salt water pool. Whether you're hosting guests or enjoying a quiet evening, there's a perfect spot for every occasion.
At the heart of the home, the gourmet kitchen truly impresses with a 6-burner range/oven combo, built-in microwave, stunning granite countertops, custom cabinetry, and a striking herringbone tile floor—designed for both beauty and performance. Enjoy views of your horses grazing just beyond the windows of this light filled kitchen.
Located in Wake County, this home offers the perfect blend of rural charm and equestrian convenience. Less than 15 minutes from the scenic trails of Sandy Pines Preserve and close to a variety of local trainers and haul-in arenas. Just 20 minutes from Wake Forest, you'll enjoy both peaceful country living and easy access to nearby amenities. Whether hosting large gatherings or savoring quiet evenings, this home provides the space, setting, and flexibility to fit your lifestyle.
Sold for $850,000
Zillow last checked:
Listing updated:
Bought with:
Amber Thomas Cole, 165584
LPT Realty LLC
Source: Doorify MLS,MLS#: 10099674
Price history
| Date | Event | Price |
|---|---|---|
| 9/4/2025 | Sold | $850,000-5%$148/sqft |
Source:  Doorify MLS #10099674 Report a problem Doorify MLS #10099674 Report a problem | ||
| 7/25/2025 | Pending sale | $895,000$156/sqft |
Source: Doorify MLS #10099674 Report a problem | ||
| 6/19/2025 | Price change | $895,000-5.8%$156/sqft |
Source: Doorify MLS #10099674 Report a problem | ||
| 5/31/2025 | Listed for sale | $950,000+206.5%$165/sqft |
Source: Doorify MLS #10099674 Report a problem | ||
| 6/5/2012 | Sold | $310,000-24.4%$54/sqft |
Source: Public Record Report a problem | ||
| 3/30/2009 | Sold | $410,000-8.9%$71/sqft |
Source: Doorify MLS #1611396 Report a problem | ||
| 2/22/2009 | Price change | $449,900-5.3%$78/sqft |
Source: NCI #1611396 Report a problem | ||
| 10/13/2008 | Listed for sale | $474,900-4.8%$83/sqft |
Source: NCI #1611396 Report a problem | ||
| 5/17/2008 | Listing removed | $499,000$87/sqft |
Source: EpropertySites #5200pullytownroad Report a problem | ||
| 3/6/2008 | Listed for sale | $499,000+117%$87/sqft |
Source: EpropertySites #5200pullytownroad Report a problem | ||
| 6/17/2002 | Sold | $230,000+18.6%$40/sqft |
Source: Public Record Report a problem | ||
| 2/14/2000 | Sold | $194,000+34.8%$34/sqft |
Source: Public Record Report a problem | ||
| 12/3/1999 | Sold | $143,968$25/sqft |
Source: Public Record Report a problem | ||
Get a cash offer in 3 minutes
Find out how much your home could sell for in as little as 3 minutes with a no-obligation cash offer.
Estimated market value
$827,200
