Welcome to 5200 Queen St N, a beautifully renovated 3-bed, 2-bath single-family home nestled in Mockingbird Hill and the heart of St. Petersburg, Florida. This 1,320 sq ft residence, situated on a spacious 7,975 sq ft lot, seamlessly blends modern upgrades with classic charm. Key Features: The heart of the home offers solid wood cabinets with soft-close features, sparkling quartz countertops, a stylish glass backsplash, and a stainless farmhouse sink. The central island provides additional workspace and seating, making it perfect for both casual meals and entertaining. Equipped with top-of-the-line Samsung stainless steel appliances, this kitchen is ready for all your culinary adventures. Both bathrooms have been meticulously remodeled with high-end finishes, modern fixtures, updated plumbing, and LED touch-activated mirrors, offering a spa-like experience. Step outside to an enclosed, screened-in lanai, perfect for outdoor dining or relaxing. The expansive backyard offers ample space for gardening, play, or potential future projects. The home features a deep two-car garage, wide plank LVP floors throughout, low-E hurricane impact resistant JELD-WEN windows and a spacious living room/dining room combo that creates an inviting atmosphere for gatherings. Located in a NON-FLOOD ZONE and with no HOA, this property offers peace of mind while being just minutes away from local restaurants, Crescent Lake, and the vibrant downtown St. Petersburg area. Enjoy easy access to Beach Drive, The Vinoy, the newly renovated St. Pete Pier, and Central Avenue, all offering a plethora of dining, shopping, and entertainment options. Don’t miss the opportunity to own this gem of a home in one of St. Petersburg’s most sought-after neighborhoods. Schedule your private tour today and experience the perfect blend of comfort, style, and convenience that 5200 Queen St N has available.
Sold for $429,900
$429,900
5200 QUEEN STREET N, ST PETERSBURG, FL 33714
3beds
1,320sqft
Single Family Residence
Built in 1956
7,976 Square Feet Lot
$413,600 Zestimate®
$326/sqft
$2,651 Estimated rent
Home value
$413,600
$372,000 - $459,000
$2,651/mo
Zestimate® history
Owner options
List your home for rent
$2,651/mo
Rent Zestimate®
Find your next renter with Zillow Rental Manager. Plus, with online applications, you can quickly screen prospective tenants – for free.
$2,651/mo
Rent Zestimate®
Refinance and save
$2,974/mo
Est. payment
Refinancing to a lower rate could help reduce your monthly payments and save thousands over the life of the loan.
$2,974/mo
Est. payment
Explore your selling options
Work with a Zillow partner agent
Leverage their expertise and Zillow's premium Showcase listings to get your home seen by more buyers.
Get startedList with your own agent
Get your home in front of millions of buyers by listing it on Zillow.
Learn how to do itSell it yourself
Take full control of how buyers see your home on Zillow by listing For Sale by Owner (FSBO).
List your homeWhat's special
Modern fixturesCentral islandSparkling quartz countertopsHigh-end finishesEnclosed screened-in lanaiExpansive backyardStylish glass backsplash
Zillow last checked:
Listing updated:
Listed by:
Douglas Brown 614-306-4665,
WILLIAM RAVEIS REAL ESTATE 941-894-1255
Bought with:
William Wargin PLLC, 3483407
BETTER HOMES AND GARDENS REAL ESTATE ATCHLEY PROPE
Source: Stellar MLS,MLS#: TB8352201 Originating MLS: Port Charlotte
Originating MLS: Port Charlotte
Facts & features
Interior
Bedrooms & bathrooms
- Bedrooms: 3
- Bathrooms: 2
- Full bathrooms: 2
Rooms
- Room types: Florida Room
Primary bedroom
- Features: Shower No Tub, Walk-In Closet(s)
- Level: First
- Area: 156 Square Feet
- Dimensions: 13x12
Kitchen
- Features: No Closet
- Level: First
- Area: 189 Square Feet
- Dimensions: 12.6x15
Living room
- Features: No Closet
- Level: First
- Area: 465 Square Feet
- Dimensions: 15x31
Heating
- Electric
Cooling
- Central Air
Appliances
- Included: Dishwasher, Ice Maker, Microwave, Range, Refrigerator
- Laundry: Electric Dryer Hookup, In Garage, Washer Hookup
Features
- Ceiling Fan(s), Stone Counters, Thermostat, Walk-In Closet(s)
- Flooring: Luxury Vinyl, Tile
- Windows: Window Treatments
- Has fireplace: No
Interior area
- Total structure area: 2,147
- Total interior livable area: 1,320 sqft
Property
Parking
- Total spaces: 2
- Parking features: Garage - Attached
- Attached garage spaces: 2
Features
- Levels: One
- Stories: 1
- Patio & porch: Covered, Enclosed, Rear Porch, Screened
- Exterior features: Other
Lot
- Size: 7,976 Square Feet
- Features: Corner Lot, City Lot
Details
- Parcel number: 013116583560000380
- Special conditions: None
Construction
Type & style
- Home type: SingleFamily
- Architectural style: Ranch,Traditional
- Property subtype: Single Family Residence
Materials
- Block, Stucco
- Foundation: Crawlspace, Stem Wall
- Roof: Shingle
Condition
- Completed
- New construction: No
- Year built: 1956
Utilities & green energy
- Sewer: Public Sewer
- Water: Public
- Utilities for property: Cable Available, Electricity Connected, Public, Sewer Connected, Street Lights, Water Connected
Community & HOA
Community
- Pet fee: $0 monthly
- Subdivision: MOCKINGBIRD HILL
HOA
- Has HOA: No
Location
- Region: Saint Petersburg
Financial & listing details
- Price per square foot: $326/sqft
- Tax assessed value: $391,746
- Annual tax amount: $6,268
- Date on market: 2/19/2025
- Cumulative days on market: 14 days
- Ownership: Fee Simple
- Total actual rent: 0
- Electric utility on property: Yes
- Road surface type: Asphalt
Price history
| Date | Event | Price |
|---|---|---|
| 4/10/2025 | Sold | $429,900$326/sqft |
Source:  Stellar MLS #TB8352201 Report a problem Stellar MLS #TB8352201 Report a problem | ||
| 3/10/2025 | Pending sale | $429,900$326/sqft |
Source: Stellar MLS #TB8352201 Report a problem | ||
| 3/3/2025 | Listed for sale | $429,900$326/sqft |
Source: Stellar MLS #TB8352201 Report a problem | ||
| 2/26/2025 | Pending sale | $429,900$326/sqft |
Source: Stellar MLS #TB8352201 Report a problem | ||
| 2/19/2025 | Listed for sale | $429,900+19.4%$326/sqft |
Source: Stellar MLS #TB8352201 Report a problem | ||
| 7/24/2024 | Listing removed | $359,900-1.4%$273/sqft |
Source: Stellar MLS #U8125215 Report a problem | ||
| 8/5/2021 | Sold | $365,000+1.4%$277/sqft |
Source: Public Record Report a problem | ||
| 6/15/2021 | Pending sale | $359,900$273/sqft |
Source: Stellar MLS #U8125215 Report a problem | ||
| 6/9/2021 | Price change | $359,900-2.7%$273/sqft |
Source: Stellar MLS #U8125215 Report a problem | ||
| 5/31/2021 | Listed for sale | $369,900+68.1%$280/sqft |
Source: Stellar MLS #U8125215 Report a problem | ||
| 5/6/2021 | Sold | $220,000+0.5%$167/sqft |
Source: Public Record Report a problem | ||
| 3/12/2021 | Pending sale | $219,000$166/sqft |
Source: Stellar MLS #U8115867 Report a problem | ||
| 3/10/2021 | Listed for sale | $219,000$166/sqft |
Source: Stellar MLS #U8115867 Report a problem | ||
Public tax history
| Year | Property taxes | Tax assessment |
|---|---|---|
| 2025 | $6,606 +5.4% | $374,248 +2.9% |
| 2024 | $6,268 +1.6% | $363,701 +3% |
| 2023 | $6,168 +2.5% | $353,108 +3% |
| 2022 | $6,015 +141% | $342,823 +234.3% |
| 2021 | $2,496 +7.7% | $102,556 +10% |
| 2020 | $2,317 +8.8% | $93,233 +10% |
| 2019 | $2,129 | $84,757 -35.8% |
| 2018 | $2,129 +4.2% | $131,978 +15.1% |
| 2017 | $2,043 +14.4% | $114,663 +1.1% |
| 2016 | $1,785 +35.3% | $113,403 +95.9% |
| 2015 | $1,319 +0.5% | $57,890 +0.9% |
| 2014 | $1,313 -3.5% | $57,397 -2.5% |
| 2013 | $1,361 +1.1% | $58,877 +1.1% |
| 2012 | $1,345 | $58,247 -17.2% |
| 2011 | -- | $70,352 -9.2% |
| 2010 | -- | $77,501 -20.7% |
| 2009 | -- | $97,792 -20.8% |
| 2008 | $2,659 | $123,400 +7.7% |
| 2007 | -- | $114,600 +28% |
| 2005 | -- | $89,500 +18.9% |
| 2004 | $693 +3.1% | $75,300 -9.9% |
| 2003 | $672 +6.5% | $83,600 +11.3% |
| 2002 | $631 | $75,100 +19.4% |
| 2001 | $631 +5.6% | $62,900 +10.4% |
| 2000 | $597 | $57,000 |
Find assessor info on the county website
Neighborhood: Greater Grovemont
Nearby homes
- $368,900-- bd1 ba1.2k sqft5210 Queen St N, Saint Petersburg, FL 33714Off Market
- $354,1002 bd1 ba1k sqft5201 18th St N, Saint Petersburg, FL 33714Off Market
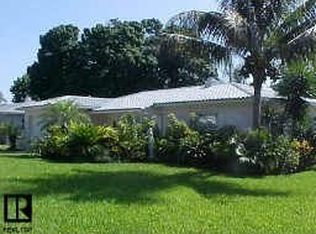
- $478,8004 bd2 ba1.6k sqft5209 18th St N, Saint Petersburg, FL 33714Off Market
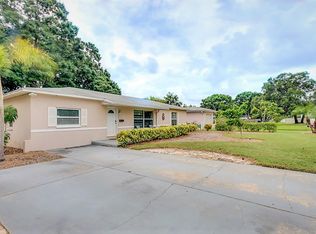
- $426,0004 bd2 ba1.4k sqft5226 Queen St N, Saint Petersburg, FL 33714Off Market
- $385,0003 bd2 ba1.1k sqft1745 52nd Ave N, Saint Petersburg, FL 33714Sold
- $481,500-- bd2 ba1.7k sqft1750 52nd Ave N, Saint Petersburg, FL 33714Off Market
- $365,2003 bd1 ba994 sqft5225 18th St N, Saint Petersburg, FL 33714Off Market
- $385,800-- bd3 ba1.7k sqft5209 Queen St N, Saint Petersburg, FL 33714Off Market
Nearby schools
GreatSchools rating
- 6/10John M. Sexton Elementary SchoolGrades: PK-5Distance: 0.3 mi
- 3/10Meadowlawn Middle SchoolGrades: 6-8Distance: 0.5 mi
- 5/10Northeast High SchoolGrades: PK,9-12Distance: 0.2 mi
Schools provided by the listing agent
- Elementary: John M Sexton Elementary-PN
- Middle: Meadowlawn Middle-PN
- High: Northeast High-PN
Source: Stellar MLS. This data may not be complete. We recommend contacting the local school district to confirm school assignments for this home.
Get a cash offer in 3 minutes
Find out how much your home could sell for in as little as 3 minutes with a no-obligation cash offer.
Estimated market value
$413,600
Get a cash offer in 3 minutes
Find out how much your home could sell for in as little as 3 minutes with a no-obligation cash offer.
Estimated market value
$413,600
- Florida
- Pinellas County
- Saint Petersburg
- 33714
- Greater Grovemont
- 5200 QUEEN STREET N
Nearby cities
Nearby neighborhoods
Nearby zip codes
Other Saint Petersburg Topics
- Apartments for Rent in 33714
- Houses for Sale in 33714
- Houses for Rent in 33714
- 33714 Real Estate
- Saint Petersburg Condos
- Houses for Sale in Saint Petersburg
- Newest Listings in Saint Petersburg
- Saint Petersburg Home Values
- Saint Petersburg Real Estate Agents
- Saint Petersburg Refinance
- Saint Petersburg Mortgage Rates
