Welcome to this extraordinary custom estate in coveted Autumn Hills! This one of a kind residence ideally situated on nearly an acre site offers the perfect blend of privacy, luxury, and convenience. From the moment you arrive, you are captivated by the home’s stunning setting, surrounded by mature landscaping & highlighted by breathtaking views. The outdoor living experience is truly exceptional, featuring a beautifully designed custom water feature that creates a peaceful, resort-style ambiance and a huge firepit that is perfect for relaxing evenings or elegant entertaining. Whether hosting gatherings or enjoying quiet moments, every space is designed to maximize comfort and sophistication. As you enter you are welcomed by a dramatic vaulted foyer and marble tile entry. A stunning office with French doors and wonderful views. Gorgeous hardwoods on the main level from the formal sitting room and cozy media space to the spacious family room and open concept kitchen. The main floor primary bedroom has vaulted ceilings and stunning DTC views. There are 2 more bedrooms on the main level, both are spacious and one features a private deck and both feature en-suite baths. There are two more bedrooms upstairs that are great size & very private with mountain view. The lower level walk out has a fireplace & granite surround, front & back patios with access to the yard, media room & gym space. The granite bar area is great for entertaining and there is another guest bedroom with large windows and full adjacent bath. Outside you come home to a large 4 car side-load garage but there is so much more. Flagstone patios plus spacious entertaining spaces & mature landscaping make this private retreat a serene escape. Located in the heart of the Denver Tech Center in a prime Greenwood Village neighborhood highlighted by numerous walking paths & parks including Cherry Creek State Park. With Award winning Cherry Creek Schools, this private retreat is a rare & exceptional opportunity.
Sold for $2,530,000
$2,530,000
5200 S Beeler Court, Greenwood Village, CO 80111
5beds
7,608sqft
Single Family Residence
Built in 1977
0.86 Acres Lot
$2,522,100 Zestimate®
$333/sqft
$6,984 Estimated rent
Home value
$2,522,100
$2.37M - $2.67M
$6,984/mo
Zestimate® history
Owner options
List your home for rent
$6,984/mo
Rent Zestimate®
Find your next renter with Zillow Rental Manager. Plus, with online applications, you can quickly screen prospective tenants – for free.
$6,984/mo
Rent Zestimate®
Refinance and save
$14,740/mo
Est. payment
Refinancing to a lower rate could help reduce your monthly payments and save thousands over the life of the loan.
$14,740/mo
Est. payment
Explore your selling options
Work with a Zillow partner agent
Leverage their expertise and Zillow's premium Showcase listings to get your home seen by more buyers.
Get startedList with your own agent
Get your home in front of millions of buyers by listing it on Zillow.
Learn how to do itSell it yourself
Take full control of how buyers see your home on Zillow by listing For Sale by Owner (FSBO).
List your homeWhat's special
Zillow last checked:
Listing updated:
Listed by:
Mike Duggan 303-478-8441 Mike@PremierHomesDenver.com,
RE/MAX Professionals,
Jean Duggan 303-475-8685,
RE/MAX Professionals
Bought with:
Lila Walker, 100102758
Engel & Volkers Denver
Source: REcolorado as distributed by MLS GRID,MLS#: 6966340
Facts & features
Interior
Bedrooms & bathrooms
- Bedrooms: 5
- Bathrooms: 7
- Full bathrooms: 2
- 3/4 bathrooms: 3
- 1/2 bathrooms: 2
- Main level bathrooms: 5
- Main level bedrooms: 3
Bedroom
- Description: Fireplace & Built-In Shelves
- Features: Primary Suite
- Level: Main
- Area: 536.5 Square Feet
- Dimensions: 18.5 x 29
Bedroom
- Description: With En-Suite Bath
- Level: Main
- Area: 187.5 Square Feet
- Dimensions: 12.5 x 15
Bedroom
- Description: With En-Suite Bath
- Level: Main
- Area: 352.5 Square Feet
- Dimensions: 15 x 23.5
Bedroom
- Description: With En-Suite Bath
- Level: Upper
- Area: 425 Square Feet
- Dimensions: 17 x 25
Bedroom
- Level: Basement
- Area: 195.75 Square Feet
- Dimensions: 13.5 x 14.5
Bathroom
- Features: Primary Suite
- Level: Main
- Area: 192.34 Square Feet
- Dimensions: 11.8 x 16.3
Bathroom
- Features: En Suite Bathroom
- Level: Main
- Area: 43.75 Square Feet
- Dimensions: 5 x 8.75
Bathroom
- Features: En Suite Bathroom
- Level: Main
- Area: 61.25 Square Feet
- Dimensions: 5 x 12.25
Bathroom
- Level: Main
- Area: 40 Square Feet
- Dimensions: 5 x 8
Bathroom
- Level: Main
- Area: 37.5 Square Feet
- Dimensions: 5 x 7.5
Bathroom
- Features: En Suite Bathroom
- Level: Upper
- Area: 54.32 Square Feet
- Dimensions: 5.6 x 9.7
Bathroom
- Level: Basement
- Area: 87.88 Square Feet
- Dimensions: 9.5 x 9.25
Bonus room
- Level: Basement
- Area: 168.98 Square Feet
- Dimensions: 14.2 x 11.9
Dining room
- Level: Main
- Area: 266 Square Feet
- Dimensions: 14 x 19
Great room
- Level: Main
- Area: 558 Square Feet
- Dimensions: 22.5 x 24.8
Great room
- Description: Fireplace, Wet Bar, Walk-Out
- Level: Basement
- Area: 1078.3 Square Feet
- Dimensions: 26.3 x 41
Kitchen
- Description: Large Walk-In Pantry
- Level: Main
- Area: 423.75 Square Feet
- Dimensions: 22.6 x 18.75
Laundry
- Level: Main
- Area: 57.8 Square Feet
- Dimensions: 6.8 x 8.5
Living room
- Level: Main
- Area: 151.2 Square Feet
- Dimensions: 12 x 12.6
Media room
- Level: Upper
- Area: 414 Square Feet
- Dimensions: 18 x 23
Office
- Description: French Doors
- Level: Main
- Area: 201.55 Square Feet
- Dimensions: 13.9 x 14.5
Heating
- Forced Air, Heat Pump
Cooling
- Central Air
Appliances
- Included: Dishwasher, Disposal, Microwave, Oven, Range, Refrigerator
Features
- Built-in Features, Ceiling Fan(s), Entrance Foyer, Five Piece Bath, Granite Counters, High Ceilings, Kitchen Island, Open Floorplan, Pantry, Primary Suite, Radon Mitigation System, Smart Thermostat
- Flooring: Carpet, Tile, Wood
- Windows: Double Pane Windows
- Basement: Finished,Walk-Out Access
- Number of fireplaces: 3
- Fireplace features: Basement, Family Room, Master Bedroom
Interior area
- Total structure area: 7,608
- Total interior livable area: 7,608 sqft
- Finished area above ground: 5,316
- Finished area below ground: 1,831
Property
Parking
- Total spaces: 4
- Parking features: Garage - Attached
- Attached garage spaces: 4
Features
- Levels: Two
- Stories: 2
- Patio & porch: Front Porch, Patio
- Exterior features: Balcony, Fire Pit, Private Yard, Water Feature
- Has spa: Yes
- Spa features: Spa/Hot Tub
- Fencing: Full
Lot
- Size: 0.86 Acres
- Features: Cul-De-Sac, Irrigated, Landscaped, Level, Many Trees, Secluded, Sprinklers In Front, Sprinklers In Rear
Details
- Parcel number: 031776961
- Special conditions: Standard
Construction
Type & style
- Home type: SingleFamily
- Architectural style: Traditional
- Property subtype: Single Family Residence
Materials
- Stone, Stucco
- Roof: Concrete
Condition
- Updated/Remodeled
- Year built: 1977
Utilities & green energy
- Sewer: Public Sewer
Green energy
- Energy efficient items: HVAC
Community & HOA
Community
- Security: Carbon Monoxide Detector(s), Smoke Detector(s)
- Subdivision: Autumn Hills
HOA
- Has HOA: No
Location
- Region: Greenwood Village
Financial & listing details
- Price per square foot: $333/sqft
- Tax assessed value: $2,616,900
- Annual tax amount: $16,482
- Date on market: 4/16/2026
- Listing terms: 1031 Exchange,Cash,Conventional
- Exclusions: Sellers Personal Property Including Mirror In Powder Bath, Washer & Dryer.
- Ownership: Individual
Price history
| Date | Event | Price |
|---|---|---|
| 7/27/2026 | Sold | $2,530,000-2.7%$333/sqft |
Source:  REcolorado as distributed by MLS GRID #6966340 Report a problem REcolorado as distributed by MLS GRID #6966340 Report a problem | ||
| 6/19/2026 | Pending sale | $2,600,000$342/sqft |
Source: REcolorado as distributed by MLS GRID #6966340 Report a problem | ||
| 4/16/2026 | Listed for sale | $2,600,000+7.2%$342/sqft |
Source: REcolorado as distributed by MLS GRID #6966340 Report a problem | ||
| 8/19/2024 | Sold | $2,425,000-6.7%$319/sqft |
Source: Public Record Report a problem | ||
| 6/21/2024 | Pending sale | $2,600,000$342/sqft |
Source: REcolorado as distributed by MLS GRID #7251421 Report a problem | ||
| 5/11/2024 | Listed for sale | $2,600,000+612.3%$342/sqft |
Source: REcolorado as distributed by MLS GRID #7251421 Report a problem | ||
| 5/28/1997 | Sold | $365,000$48/sqft |
Source: Public Record Report a problem | ||
Public tax history
| Year | Property taxes | Tax assessment |
|---|---|---|
| 2025 | $15,716 +14.5% | $163,556 -5.7% |
| 2024 | $13,729 +31.5% | $173,369 -3% |
| 2023 | $10,443 -0.7% | $178,772 +42.9% |
| 2022 | $10,512 | $125,087 -2.8% |
| 2021 | -- | $128,686 +2.4% |
| 2020 | $10,382 +31.4% | $125,697 |
| 2019 | $7,900 | -- |
| 2018 | $7,900 +1.3% | $94,032 |
| 2017 | $7,799 | $94,032 -18.2% |
| 2016 | -- | $114,911 |
| 2015 | -- | $114,911 +27.3% |
| 2014 | $9,676 +16.2% | $90,243 -5.4% |
| 2013 | $8,327 | $95,380 |
| 2012 | -- | $95,380 |
| 2011 | $10,264 +2.7% | $95,380 -20.8% |
| 2010 | $9,990 +84.9% | $120,430 |
| 2009 | $5,404 | $120,430 +86.7% |
| 2008 | -- | $64,508 |
| 2007 | -- | $64,508 +22.9% |
| 2006 | -- | $52,504 |
| 2005 | -- | $52,504 +4.5% |
| 2002 | $3,792 +11% | $50,250 +19.4% |
| 2001 | $3,418 | $42,080 |
Find assessor info on the county website
Neighborhood: 80111
Nearby homes
- $2,304,4004 bd6 ba5.5k sqft5201 S Beeler Ct, Greenwood Village, CO 80111Off Market
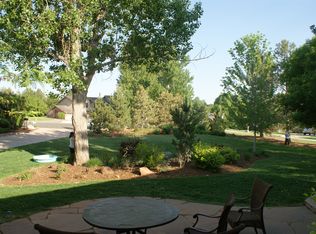
- $2,280,1005 bd5 ba5.1k sqft5180 S Alton Way, Greenwood Village, CO 80111Off Market

- $2,200,0005 bd5 ba5.3k sqft5240 S Beeler Ct, Greenwood Village, CO 80111Sold
- $1,184,7003 bd2 ba1.7k sqft5237 S Boston St, Greenwood Village, CO 80111Off Market
- $2,121,7005 bd3 ba5.3k sqft5170 S Alton Way, Greenwood Village, CO 80111Off Market
- $1,455,4003 bd4 ba1.9k sqft5257 S Boston St, Greenwood Village, CO 80111Off Market
- $1,758,7006 bd4 ba3.9k sqft5215 S Beeler Ct, Greenwood Village, CO 80111Off Market
- $1,328,2003 bd4 ba1.9k sqft5197 S Boston St, Greenwood Village, CO 80111Off Market
Nearby schools
GreatSchools rating
- 8/10Belleview Elementary SchoolGrades: PK-5Distance: 0.5 mi
- 8/10Campus Middle SchoolGrades: 6-8Distance: 0.6 mi
- 8/10Cherry Creek High SchoolGrades: 9-12Distance: 0.6 mi
Schools provided by the listing agent
- Elementary: Belleview
- Middle: Campus
- High: Cherry Creek
- District: Cherry Creek 5
Source: REcolorado as distributed by MLS GRID. This data may not be complete. We recommend contacting the local school district to confirm school assignments for this home.
Get a cash offer in 3 minutes
Find out how much your home could sell for in as little as 3 minutes with a no-obligation cash offer.
Estimated market value
$2,522,100
Get a cash offer in 3 minutes
Find out how much your home could sell for in as little as 3 minutes with a no-obligation cash offer.
Estimated market value
$2,522,100
- Colorado
- Arapahoe County
- Greenwood Village
- 80111
- 5200 S Beeler Court
Nearby cities
Nearby zip codes
Other Greenwood Village Topics
- Apartments for Rent in 80111
- Houses for Sale in 80111
- Houses for Rent in 80111
- 80111 Real Estate
- Greenwood Village Condos
- Houses for Sale in Greenwood Village
- Newest Listings in Greenwood Village
- Greenwood Village Home Values
- Greenwood Village Real Estate Agents
- Greenwood Village Refinance
- Greenwood Village Mortgage Rates
