Skip main navigation
Closed
  • $165,000

    5200 S Ellis Ave APT 203, Chicago, IL 60615

    2beds
    --sqft
    Condominium, Single Family Residence
    Built in 1947
    -- sqft lot
    $190,100 Zestimate®
    $--/sqft
    $2,051 Estimated rent

    Home value

    $190,100

    $173,000 - $207,000

    $2,051/mo

    Zestimate® history
    Loading
    Loading...

    Owner options

    List your home for rent

    $2,051/mo

    Rent Zestimate®

    Find your next renter with Zillow Rental Manager. Plus, with online applications, you can quickly screen prospective tenants – for free.

    Learn more

    $2,051/mo

    Rent Zestimate®

    Refinance and save

    $2,079/mo

    Est. payment

    Refinancing to a lower rate could help reduce your monthly payments and save thousands over the life of the loan.

    See today's rates

    $2,079/mo

    Est. payment

    Explore your selling options

    Work with a Zillow partner agent

    Leverage their expertise and Zillow's premium Showcase listings to get your home seen by more buyers.

    Get started

    List with your own agent

    Get your home in front of millions of buyers by listing it on Zillow.

    Learn how to do it

    Sell it yourself

    Take full control of how buyers see your home on Zillow by listing For Sale by Owner (FSBO).

    List your home

    What's special

    Sleek industrial-chic designSoaring ceilingsIn-unit laundryFresh neutral paintPrivate room-sized storage lockerSpacious layoutClean bright atmosphere
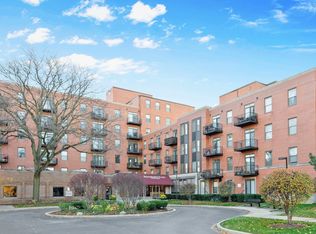

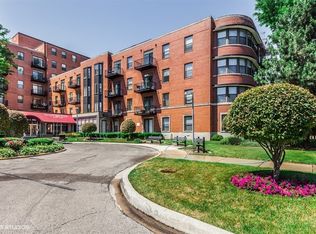
    Come see this rare FHA- & VA-approved condo in Hyde Park with central air and in-unit laundry! The seller is offering assistance with closing costs; and you can take advantage of special financing to make this move-in-ready 2-bedroom, 1-bath unit at the popular Renaissance Place yours. The spacious layout features soaring ceilings, sleek industrial-chic design, and fresh neutral paint throughout. Enjoy beautiful hardwood floors and a clean, bright atmosphere that's ready for your personal touch. The kitchen includes an island, and the large bathroom offers a deep soaking tub. The second bedroom is perfect as a den, office, or nursery. You'll appreciate the generous closet space and the private, room-sized storage locker. The well-maintained, secure building offers multiple elevators, a fitness center, a private courtyard, and on-site management. Plus, this unit includes one secure parking space, and easy access to the University of Chicago shuttle, dining, shopping, and more on 53rd Street. Bring your offers! Agent related to seller.

    Zillow last checked:

    Listing updated:

    Listing courtesy of:

    Roz Dupiton 312-857-4769,

    Keller Williams ONEChicago

    Bought with:

    Skyler Lemons

    EXIT Strategy Realty

    Source: MRED as distributed by MLS GRID,MLS#: 12258772MLS Logo

    Facts & features

    Interior

    Bedrooms & bathrooms
    • Bedrooms: 2
    • Bathrooms: 1
    • Full bathrooms: 1
    Primary bedroom
    • Features: Flooring (Carpet)
    • Level: Main
    • Area: 132 Square Feet
    • Dimensions: 12X11
    Bedroom 2
    • Features: Flooring (Carpet), Window Treatments (Blinds)
    • Level: Main
    • Area: 88 Square Feet
    • Dimensions: 11X8
    Dining room
    • Level: Main
    • Dimensions: COMBO
    Kitchen
    • Features: Kitchen (Eating Area-Breakfast Bar, Island), Flooring (Ceramic Tile)
    • Level: Main
    • Area: 170 Square Feet
    • Dimensions: 17X10
    Living room
    • Features: Flooring (Hardwood), Window Treatments (Blinds)
    • Level: Main
    • Area: 176 Square Feet
    • Dimensions: 16X11
    Heating
    • Natural Gas, Forced Air, Indv Controls
    Cooling
    • Central Air
    Appliances
    • Included: Range, Microwave, Dishwasher, Refrigerator, Disposal
    • Laundry: Washer Hookup, In Unit
    Features
    • Flooring: Hardwood
    • Basement: None
    • Number of fireplaces: 1
    • Fireplace features: Gas Log, Living Room
    Interior area
    • Total structure area: 0

    Property

    Parking
    • Total spaces: 1
    • Parking features: Assigned, Off Street, Electric Gate, Secured, On Site, Owned
    Accessibility
    • Accessibility features: No Interior Steps, Wheelchair Ramp(s), Accessible Entrance, Visitable, Disability Access
    Details
    • Parcel number: 20113080621014
    • Special conditions: None

    Construction

    Type & style
    • Home type: Condo
    • Property subtype: Condominium, Single Family Residence
    Materials
    • Brick
    Condition
    • New construction: No
    • Year built: 1947
    • Major remodel year: 1998

    Utilities & green energy

    • Sewer: Public Sewer
    • Water: Public

    Community & neighborhood

    Location
    • Region: Chicago
    • Subdivision: Renaissance Place

    HOA & financial

    HOA
    • Has HOA: Yes
    • HOA fee: $843 monthly
    • Amenities included: Bike Room/Bike Trails, Elevator(s), Exercise Room, Storage, On Site Manager/Engineer, Receiving Room, Intercom
    • Services included: Water, Parking, Insurance, Cable TV, Exercise Facilities, Exterior Maintenance, Lawn Care, Scavenger, Snow Removal, Internet

    Other

    Other facts
    • Listing terms: Conventional
    • Ownership: Condo

    Price history

    DateEventPrice
    2/28/2025Sold$165,000
    Source: MRED as distributed by MLS GRID #12258772 Report a problem
    2/27/2025Pending sale$165,000
    Source: MRED as distributed by MLS GRID #12258772 Report a problem
    1/23/2025Contingent$165,000
    Source: MRED as distributed by MLS GRID #12258772 Report a problem
    1/8/2025Listed for sale$165,000-1.8%
    Source: MRED as distributed by MLS GRID #12258772 Report a problem
    10/15/2024Listing removed$168,000
    Source: MRED as distributed by MLS GRID #12116269 Report a problem
    10/9/2024Price change$168,000-4%
    Source: MRED as distributed by MLS GRID #12116269 Report a problem
    9/18/2024Listed for sale$175,000
    Source: MRED as distributed by MLS GRID #12116269 Report a problem
    11/15/2006Sold$175,000+50.9%
    Source: Public Record Report a problem
    2/18/2000Sold$116,000
    Source: Public Record Report a problem

    Public tax history

    YearProperty taxesTax assessment
    2024-- $15,749 +43.2%
    2023$2,329 +2.9%$10,999
    2022$2,262 +2.3%$10,999
    2021$2,212 -7%$10,999 +3%
    2020$2,379 +1.8%$10,680 -8.2%
    2019$2,337 +1.7%$11,632
    2018$2,298 +13.3%$11,632 +23.4%
    2017$2,029 +7.5%$9,423
    2016$1,887 +9.3%$9,423
    2015$1,727 -19%$9,423 -18%
    2014$2,131 +2%$11,487
    2013$2,089 +1.4%$11,487
    2012$2,061 -0.7%$11,487 -10.3%
    2011$2,076 -0.4%$12,813
    2010$2,085 -4%$12,813 -8%
    2009$2,172 +0.2%$13,927 -7.8%
    2008$2,167 +1%$15,106
    2007$2,145 -1.1%$15,106
    2006$2,169 +3.7%$15,106 +3.3%
    2005$2,091 -11.6%$14,626
    2004$2,366 $14,626

    Find assessor info on the county website

    Neighborhood: Hyde Park

    Nearby schools

    GreatSchools rating
    Schools provided by the listing agent
    • Elementary: Kozminski Elementary School Comm
    • High: Kenwood Academy High School
    • District: 299

    Source: MRED as distributed by MLS GRID. This data may not be complete. We recommend contacting the local school district to confirm school assignments for this home.

    Get a cash offer in 3 minutes
    Find out how much your home could sell for in as little as 3 minutes with a no-obligation cash offer.
    Estimated market value
    $190,100
    Get a cash offer in 3 minutes
    Find out how much your home could sell for in as little as 3 minutes with a no-obligation cash offer.
    Estimated market value
    $190,100