Hello Hyde Park! This stunning loft condominium located in the desirable Hyde Park neighborhood of Chicago offers a contemporary living experience with its modern amenities and stylish finishes. As you step into this two-bedroom, one-bathroom loft, you'll immediately be captivated by the open concept layout that seamlessly connects the living, dining, and kitchen areas. The space is bathed in natural light, creating a warm and inviting ambiance throughout. The new floors add a touch of elegance, complementing the modern aesthetic. The kitchen is a chef's dream, featuring top-of-the-line stainless steel appliances that are perfect for culinary enthusiasts. The focal point of the kitchen is the spacious island with a stunning granite countertop, providing ample space for meal preparation and casual dining. It's a great spot to gather with friends and family while showcasing your culinary skills. The living area boasts a cozy fireplace, adding a touch of warmth and charm to the space. Whether you're enjoying a quiet evening alone or entertaining guests, this feature creates a cozy atmosphere that is perfect for relaxation. Both bedrooms are well-appointed and offer comfortable retreats. The abundance of natural light continues to flood into these rooms, creating a bright and airy ambiance. With ample closet space, there is plenty of room to store your belongings and keep your living space organized. One of the many conveniences of this condominium is the in-unit washer and dryer, making laundry a breeze. For your convenience, a covered parking spot is included, ensuring that your vehicle remains protected from Chicago snowy winters. The building itself provides on-site management, maintenance and access to a well-equipped gym, allowing you to maintain an active lifestyle without leaving the premises. Whether you prefer cardio workouts or weight training, this amenity offers the opportunity to stay fit and healthy without the need for a gym membership. Situated in the highly sought-after Hyde Park neighborhood, this loft condominium is surrounded by an array of amenities. Enjoy the nearby parks, restaurants, cafes, and shops, and all that we love about the 53rd st commercial corridor. The convenient location provides easy access to public transportation via the Green line El or express bus, allowing for seamless commuting to downtown and otherwise. See you soon!
Closed
Zillow last checked:
Listing updated:
Bought with:
Jameelah Smith
@properties Christie's International Real Estate
Source: MRED as distributed by MLS GRID,MLS#: 11794164
Price history
| Date | Event | Price |
|---|---|---|
| 10/11/2024 | Sold | $217,500-1.1% |
Source: Public Record Report a problem | ||
| 9/16/2024 | Listed for sale | $220,000 |
Source:  Exit Realty #12136089 Report a problem Exit Realty #12136089 Report a problem | ||
| 9/15/2024 | Listing removed | $220,000 |
Source: Exit Realty #12112025 Report a problem | ||
| 9/2/2024 | Pending sale | $220,000 |
Source:  MRED as distributed by MLS GRID #12112025 Report a problem MRED as distributed by MLS GRID #12112025 Report a problem | ||
| 8/22/2024 | Price change | $220,000-4.3% |
Source: MRED as distributed by MLS GRID #12112025 Report a problem | ||
| 8/15/2024 | Price change | $230,000-2.1% |
Source: MRED as distributed by MLS GRID #12112025 Report a problem | ||
| 7/16/2024 | Listed for sale | $235,000 |
Source: MRED as distributed by MLS GRID #12112025 Report a problem | ||
| 7/16/2024 | Listing removed | -- |
Source: MRED as distributed by MLS GRID #12040924 Report a problem | ||
| 6/17/2024 | Price change | $235,000-4.1% |
Source: MRED as distributed by MLS GRID #12040924 Report a problem | ||
| 4/27/2024 | Listed for sale | $245,000+17.8% |
Source: MRED as distributed by MLS GRID #12040924 Report a problem | ||
| 8/17/2023 | Sold | $208,000-0.5% |
Source: MRED as distributed by MLS GRID #11794164 Report a problem | ||
| 8/9/2023 | Pending sale | $209,000 |
Source: MRED as distributed by MLS GRID #11794164 Report a problem | ||
| 6/15/2023 | Contingent | $209,000 |
Source: MRED as distributed by MLS GRID #11794164 Report a problem | ||
| 5/29/2023 | Listed for sale | $209,000+25.1% |
Source: MRED as distributed by MLS GRID #11794164 Report a problem | ||
| 4/3/2020 | Sold | $167,000-1.2% |
Source:  MRED as distributed by MLS GRID #10532501 Report a problem MRED as distributed by MLS GRID #10532501 Report a problem | ||
| 2/28/2020 | Pending sale | $169,000 |
Source: Ultimate Realty Group LLC #10532501 Report a problem | ||
| 1/27/2020 | Price change | $169,000-3.4% |
Source: Ultimate Realty Group LLC #10532501 Report a problem | ||
| 11/10/2019 | Price change | $175,000-2.8% |
Source: Ultimate Realty Group LLC #10532501 Report a problem | ||
| 9/29/2019 | Listed for sale | $180,000+20% |
Source: Ultimate Realty Group LLC #10532501 Report a problem | ||
| 12/23/2016 | Sold | $150,000-3.2% |
Source: Public Record Report a problem | ||
| 11/9/2016 | Pending sale | $154,900 |
Source: Best Chicago Properties LLC #09376530 Report a problem | ||
| 10/27/2016 | Listed for sale | $154,900+11.4% |
Source: Best Chicago Properties LLC #09376530 Report a problem | ||
| 9/6/2015 | Listing removed | $1,650 |
Source: Publix Realty Report a problem | ||
| 10/22/2014 | Price change | $1,650+1.5% |
Source: Publix Realty Report a problem | ||
| 9/29/2014 | Price change | $1,625-1.5% |
Source: Publix Realty #08718428 Report a problem | ||
| 9/27/2014 | Listed for rent | $1,650 |
Source: Publix Realty Report a problem | ||
| 6/11/2010 | Sold | $139,000-27.8% |
Source: Public Record Report a problem | ||
| 4/25/2005 | Sold | $192,500+5.5% |
Source: Public Record Report a problem | ||
| 12/5/2000 | Sold | $182,500 |
Source: Public Record Report a problem | ||
Nearby homes
- $135,0001 bd1 ba700 sqft5200 S Ellis Ave APT 208, Chicago, IL 60615Sold
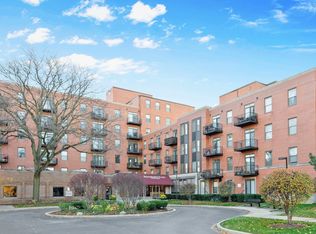
- $182,4002 bd2 ba1.1k sqft5200 S Ellis Ave APT 306, Chicago, IL 60615Off Market

- $165,4001 bd1 ba900 sqft5200 S Ellis Ave APT 119, Chicago, IL 60615Off Market
- $162,6001 bd1 ba789 sqft5200 S Ellis Ave APT 106, Chicago, IL 60615Off Market
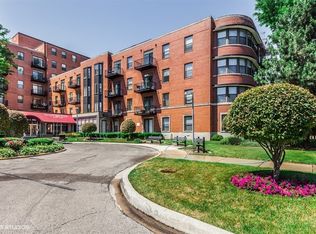
Get a cash offer in 3 minutes
Find out how much your home could sell for in as little as 3 minutes with a no-obligation cash offer.
Estimated market value
$227,000
