Stunning Waterfront Spanish Colonial Style Condo- Exquisite, rare ground-level end unit nestled in the coveted Harbour Village Community. This 3-bdm, 2-bath waterfront retreat offers a unique blend of classic Spanish Colonial charm and modern convenience, with breathtaking views of the serene lake just outside your door. As you enter you're greeted by a charming foyer that leads into a spacious living room featuring soaring ceilings, & a warm color palette. A stunning wet bar w/authentic Saltillo tile counters and wine cooler, creating the perfect space for entertaining or unwinding. The family room boasts plantation shutters & French doors that open to the private back patio. A classic beehive fireplace adds a touch of warmth and elegance. Double doors welcome you to the master retreat. with a beautifully tiled fireplace, two walk-in closets. Step outside to the back patio to enjoy the serene views of the lake. This suite truly feels like a private retreat, where every detail has been designed for relaxation and comfort.
Additional features include fresh paint, new appliances, new lighting, and new flooring throughout, making this condo completely move-in ready.
Currently, the third bedroom is being used as an office, featuring custom-built bookshelves and a desk, offering an ideal space for productivity.
Harbour Village offers unparalleled amenities, with HOA fees covering the roof, interior maintenance, water, garbage, and landscaping. Residents also enjoy access to a range of recreational options, including fishing, boating, a large clubhouse with a 25-yard lap pool, hot tub, sauna, weight room, workout facility, as well as tennis and pickleball courts.
Sold for $520,000
$520,000
5200 S LAKESHORE Drive #140, Tempe, AZ 85283
3beds
2baths
1,831sqft
Condominium
Built in 1983
-- sqft lot
$517,600 Zestimate®
$284/sqft
$2,601 Estimated rent
Home value
$517,600
$476,000 - $564,000
$2,601/mo
Zestimate® history
Owner options
List your home for rent
$2,601/mo
Rent Zestimate®
Find your next renter with Zillow Rental Manager. Plus, with online applications, you can quickly screen prospective tenants – for free.
$2,601/mo
Rent Zestimate®
Refinance and save
$3,387/mo
Est. payment
Refinancing to a lower rate could help reduce your monthly payments and save thousands over the life of the loan.
$3,387/mo
Est. payment
Explore your selling options
Work with a Zillow partner agent
Leverage their expertise and Zillow's premium Showcase listings to get your home seen by more buyers.
Get startedList with your own agent
Get your home in front of millions of buyers by listing it on Zillow.
Learn how to do itSell it yourself
Take full control of how buyers see your home on Zillow by listing For Sale by Owner (FSBO).
List your homeWhat's special
Classic beehive fireplaceMaster retreatSoaring ceilingsFrench doorsPrivate back patioGround-level end unitWalk-in closets
Zillow last checked:
Listing updated:
Listed by:
Karyn Nelsen 928-978-3246,
My Home Group Real Estate
Bought with:
Karyn Nelsen, SA654517000
My Home Group Real Estate
Source: ARMLS,MLS#: 6780872
Facts & features
Interior
Bedrooms & bathrooms
- Bedrooms: 3
- Bathrooms: 2
Heating
- Electric
Cooling
- Central Air, Ceiling Fan(s)
Appliances
- Laundry: Engy Star (See Rmks)
Features
- High Speed Internet, Double Vanity, Eat-in Kitchen, 9+ Flat Ceilings, No Interior Steps, Wet Bar, Full Bth Master Bdrm
- Flooring: Carpet, Laminate
- Windows: Solar Screens, Double Pane Windows
- Has basement: No
- Has fireplace: Yes
- Fireplace features: Family Room, Master Bedroom
- Common walls with other units/homes: 1 Common Wall,End Unit
Interior area
- Total structure area: 1,831
- Total interior livable area: 1,831 sqft
Property
Parking
- Total spaces: 2
- Parking features: Gated, Attch'd Gar Cabinets, Assigned
- Carport spaces: 2
Features
- Stories: 1
- Patio & porch: Covered, Patio
- Exterior features: Storage
- Pool features: None
- Spa features: None
- Fencing: None
- On waterfront: Yes
- Waterfront features: Waterfront
Lot
- Size: 2,843 Square Feet
- Features: Waterfront, Sprinklers In Rear, Sprinklers In Front, Grass Front, Grass Back, Auto Timer H2O Front, Auto Timer H2O Back
Details
- Parcel number: 30198310A
Construction
Type & style
- Home type: Condo
- Architectural style: Spanish,Territorial/Santa Fe
- Property subtype: Condominium
- Attached to another structure: Yes
Materials
- Stucco, Wood Frame, Painted
- Roof: Tile
Condition
- Year built: 1983
Utilities & green energy
- Sewer: Public Sewer
- Water: City Water
Community & HOA
Community
- Features: Racquetball, Pickleball, Lake, Gated, Community Spa, Community Spa Htd, Community Pool, Near Bus Stop, Community Media Room, Concierge, Tennis Court(s), Playground, Biking/Walking Path, Fitness Center
- Subdivision: HARBOUR VILLAGE 1
HOA
- Has HOA: Yes
- Services included: Roof Repair, Sewer, Maintenance Grounds, Street Maint, Front Yard Maint, Trash, Water, Roof Replacement, Maintenance Exterior
- HOA fee: $347 monthly
- HOA name: Harbour Village
- HOA phone: 480-820-3451
- Second HOA fee: $368 quarterly
- Second HOA name: The Lakes of Tempe
- Second HOA phone: 480-838-3274
Location
- Region: Tempe
Financial & listing details
- Price per square foot: $284/sqft
- Tax assessed value: $406,500
- Annual tax amount: $2,958
- Date on market: 10/23/2025
- Cumulative days on market: 34 days
- Listing terms: Cash,Conventional,VA Loan
- Ownership: Condominium
Price history
| Date | Event | Price |
|---|---|---|
| 12/11/2024 | Sold | $520,000-1%$284/sqft |
Source:  ARMLS #6780872 Report a problem ARMLS #6780872 Report a problem | ||
| 12/11/2024 | Pending sale | $525,000$287/sqft |
Source: ARMLS #6780872 Report a problem | ||
| 11/7/2024 | Listed for sale | $525,000+75%$287/sqft |
Source: ARMLS #6780872 Report a problem | ||
| 6/27/2018 | Listing removed | $2,000$1/sqft |
Source: Realty ONE Group #5781582 Report a problem | ||
| 6/16/2018 | Listed for rent | $2,000$1/sqft |
Source: Realty ONE Group #5781582 Report a problem | ||
| 1/10/2018 | Sold | $300,000-3.2%$164/sqft |
Source: ARMLS #5650351 Report a problem | ||
| 12/5/2017 | Price change | $309,900-1.5%$169/sqft |
Source: United Brokers Group #5650351 Report a problem | ||
| 10/31/2017 | Price change | $314,500-1.7%$172/sqft |
Source: United Brokers Group #5650351 Report a problem | ||
| 10/24/2017 | Price change | $320,000-1.5%$175/sqft |
Source: United Brokers Group #5650351 Report a problem | ||
| 8/23/2017 | Listed for sale | $325,000+103.1%$177/sqft |
Source: United Brokers Group #5650351 Report a problem | ||
| 9/30/1998 | Sold | $160,000$87/sqft |
Source: Public Record Report a problem | ||
Public tax history
| Year | Property taxes | Tax assessment |
|---|---|---|
| 2025 | $2,740 -7% | $40,650 -8.2% |
| 2024 | $2,946 -0.7% | $44,300 +81.5% |
| 2023 | $2,965 +3.8% | $24,402 -20.5% |
| 2022 | $2,856 +2.4% | $30,680 +6.1% |
| 2021 | $2,788 +1.9% | $28,910 +5.5% |
| 2020 | $2,736 +2.5% | $27,410 -2.8% |
| 2019 | $2,668 | $28,200 +9.7% |
| 2018 | $2,668 +19.1% | $25,710 +6.4% |
| 2017 | $2,240 +3.9% | $24,170 +5.6% |
| 2016 | $2,157 +2.8% | $22,880 +0.3% |
| 2015 | $2,099 | $22,820 +45.1% |
| 2014 | -- | $15,730 -2.9% |
| 2013 | -- | $16,200 -13.1% |
| 2012 | -- | $18,650 -15.6% |
| 2011 | -- | $22,100 +2.8% |
| 2010 | -- | $21,500 -20.4% |
| 2009 | -- | $27,000 -10.3% |
| 2008 | -- | $30,100 +26.7% |
| 2007 | -- | $23,750 +20.3% |
| 2006 | -- | $19,750 |
| 2005 | -- | $19,750 +19% |
| 2004 | -- | $16,600 |
| 2003 | -- | $16,600 +14.1% |
| 2002 | -- | $14,550 |
Find assessor info on the county website
Neighborhood: 85283
Nearby homes
- $365,5002 bd2 ba1.7k sqft5200 S Lakeshore Dr APT 235, Tempe, AZ 85283Off Market
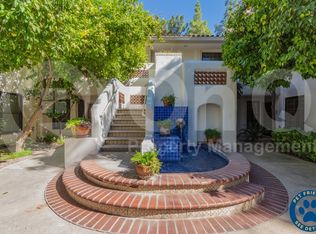
- $--1 bd1 ba-- sqft5200 S Lakeshore Dr #1, Tempe, AZ 85283Off Market
- $440,0002 bd2 ba1.2k sqft5200 S Lakeshore Dr APT 134, Tempe, AZ 85283Sold

- $535,0002 bd2 ba1.8k sqft5200 S Lakeshore Dr APT 233, Tempe, AZ 85283Sold
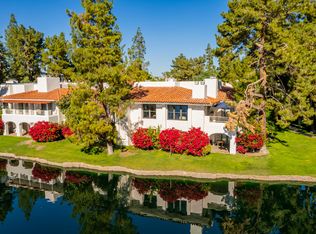
- $473,5002 bd2 ba1.5k sqft5200 S Lakeshore Dr APT 236, Tempe, AZ 85283Sold
- $446,2002 bd2 ba1.7k sqft5200 S Lakeshore Dr APT 207, Tempe, AZ 85283Off Market
- $377,5002 bd2 ba1.1k sqft1201 E Northshore Dr UNIT 124, Tempe, AZ 85283Sold
- $415,0003 bd2 ba1.4k sqft1201 E Northshore Dr UNIT 224, Tempe, AZ 85283Sold
Nearby schools
GreatSchools rating
- 9/10Rover Elementary SchoolGrades: PK-8Distance: 0.5 mi
- 5/10Marcos De Niza High SchoolGrades: 9-12Distance: 0.8 mi
- 2/10Fees College Preparatory Middle SchoolGrades: 6-8Distance: 0.6 mi
Schools provided by the listing agent
- Elementary: Rover Elementary School
- Middle: Rover Elementary School
- High: Marcos De Niza High School
- District: Tempe Elementary School District
Source: ARMLS. This data may not be complete. We recommend contacting the local school district to confirm school assignments for this home.
Get a cash offer in 3 minutes
Find out how much your home could sell for in as little as 3 minutes with a no-obligation cash offer.
Estimated market value
$517,600
Get a cash offer in 3 minutes
Find out how much your home could sell for in as little as 3 minutes with a no-obligation cash offer.
Estimated market value
$517,600
- Arizona
- Maricopa County
- Tempe
- 85283
- 5200 S LAKESHORE Drive Unit 140
Nearby cities
Nearby neighborhoods
Nearby zip codes
Other Tempe Topics
