Welcome home to this beautifully updated 3-bedroom, 2-bathroom home situated on 1.15(m/l) picturesque acres! Offering the perfect blend of modern updates and peaceful country living, this property features a spacious living room, dining area, and a large, beautifully updated kitchen complete with granite countertops, abundant cabinetry, and plenty of space for cooking and gathering. The bathrooms and laundry room are finished with elegant marble countertops, adding a touch if luxury throughout the home. Outside, you'll appreciate both the large fenced front yard and expansive fenced backyard, providing plenty of room to enjoy the outdoors under the shade of mature trees. Major updates including a new HVAC system (2023), new septic tank and line from house to septic (2024), new natural gas service line from the road to the home, a new tankless water heater (2026) and a new retaining wall. If you're looking for a move-in-ready home with quality updates, generous outdoor space, and room to enjoy the beauty of nature, this property is one you won't want to miss.
For sale
Price cut: $15K (8/26)
$325,000
5200 S Robert Girten Rd, Chelsea, OK 74016
3beds
2,274sqft
Single Family Residence
Built in 1986
1.15 Acres Lot
$317,400 Zestimate®
$143/sqft
$-- HOA
What's special
Picturesque acresShade of mature treesLarge fenced front yardLarge beautifully updated kitchenExpansive fenced backyardDining areaGranite countertops
- 76 days
- 122
- 4
Zillow last checked:
Listing updated:
Listed by:
Samantha Wilson 918-232-2184,
Solid Rock, REALTORS
Source: MLS Technology, Inc.,MLS#: 2625907 Originating MLS: MLS Technology
Originating MLS: MLS TechnologyFacts & features
Interior
Bedrooms & bathrooms
- Bedrooms: 3
- Bathrooms: 2
- Full bathrooms: 2
Heating
- Central, Gas
Cooling
- Central Air
Appliances
- Included: Dishwasher, Gas Water Heater, Microwave, Oven, Range, Stove, Plumbed For Ice Maker
- Laundry: Washer Hookup, Electric Dryer Hookup
Features
- Granite Counters, Stone Counters, Gas Range Connection
- Flooring: Carpet, Vinyl
- Windows: Aluminum Frames
- Has fireplace: No
Interior area
- Total structure area: 2,274
- Total interior livable area: 2,274 sqft
Property
Parking
- Total spaces: 2
- Parking features: Attached, Garage, Garage Faces Side
- Attached garage spaces: 2
Features
- Levels: One
- Stories: 1
- Patio & porch: Covered, Patio, Porch
- Exterior features: None
- Pool features: None
- Fencing: Split Rail
Lot
- Size: 1.15 Acres
- Features: Mature Trees
- Topography: Terraced
Details
- Additional structures: None
- Parcel number: 660022563
Construction
Type & style
- Home type: SingleFamily
- Property subtype: Single Family Residence
Materials
- Brick Veneer, Vinyl Siding, Wood Frame
- Foundation: Slab
- Roof: Asphalt,Fiberglass
Condition
- Year built: 1986
Utilities & green energy
- Sewer: Septic Tank
- Water: Public
- Utilities for property: Electricity Available, Natural Gas Available, Water Available
Green energy
- Indoor air quality: Ventilation
Community & HOA
Community
- Security: No Safety Shelter, Smoke Detector(s)
- Subdivision: Quail Ridge Estates
HOA
- Has HOA: No
Location
- Region: Chelsea
Financial & listing details
- Price per square foot: $143/sqft
- Tax assessed value: $305,245
- Annual tax amount: $2,778
- Date on market: 7/15/2026
- Cumulative days on market: 58 days
- Listing terms: Conventional,FHA,USDA Loan,VA Loan
Estimated market value
$317,400
$302,000 - $333,000
$2,143/mo
Price history
| Date | Event | Price |
|---|---|---|
| 8/26/2026 | Price change | $325,000-4.4%$143/sqft |
Source:  MLS Technology, Inc. #2625907 Report a problem MLS Technology, Inc. #2625907 Report a problem | ||
| 7/15/2026 | Listed for sale | $340,000+17.6%$150/sqft |
Source: MLS Technology, Inc. #2625907 Report a problem | ||
| 3/22/2022 | Sold | $289,000$127/sqft |
Source: MLS Technology, Inc. #2204425 Report a problem | ||
| 2/18/2022 | Pending sale | $289,000$127/sqft |
Source: MLS Technology, Inc. #2204425 Report a problem | ||
| 2/13/2022 | Listed for sale | $289,000$127/sqft |
Source: MLS Technology, Inc. #2204425 Report a problem | ||
Public tax history
| Year | Property taxes | Tax assessment |
|---|---|---|
| 2025 | $2,778 -1.4% | $33,577 +0.6% |
| 2024 | $2,817 +3.9% | $33,379 +5% |
| 2023 | $2,710 +124% | $31,790 +122.3% |
| 2022 | $1,210 +5.1% | $14,302 -1.9% |
| 2021 | $1,151 +3.2% | $14,576 +3% |
| 2020 | $1,115 +1.9% | $14,151 +3% |
| 2019 | $1,094 +6.7% | $13,739 +6.1% |
| 2017 | $1,025 +2.8% | $12,951 +3% |
| 2016 | $997 -0.2% | $12,573 +3% |
| 2015 | $998 -3.9% | $12,207 -3.6% |
| 2014 | $1,039 +5.5% | $12,668 +2.4% |
| 2013 | $985 +1.2% | $12,371 +0.8% |
| 2012 | $973 -6.8% | $12,277 +4.1% |
| 2011 | $1,045 +5.7% | $11,795 +5% |
| 2010 | $988 -0.6% | $11,233 -0.6% |
| 2009 | $994 +2.1% | $11,299 +0.6% |
| 2008 | $974 -2.5% | $11,227 |
| 2007 | $999 +1.4% | $11,227 |
| 2006 | $985 | $11,227 |
Find assessor info on the county website
Monthly payment
Est. payment
Payment breakdown
Explore the cost of this home by adjusting the details. Changes won't be saved.Climate risks
Neighborhood: 74016
Nearby schools
Schools provided by the listing agent
- Elementary: Chelsea
- Middle: Chelsea
- High: Chelsea
- District: Chelsea - Sch Dist (22)
Source: MLS Technology, Inc.. This data may not be complete. We recommend contacting the local school district to confirm school assignments for this home.
- $209,6003 bd2 ba1.5k sqft5210 S Robert Girten Rd, Chelsea, OK 74016Off Market
- $294,6003 bd2 ba2.1k sqft5140 S Robert Girten Rd, Chelsea, OK 74016Off Market
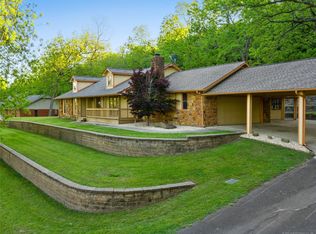
- $235,2004 bd3 ba2.3k sqft5133 S Robert Girten Rd, Chelsea, OK 74016Off Market

- $269,0004 bd3 ba3.3k sqft5280 S Robert Girten Rd, Chelsea, OK 74016Sold
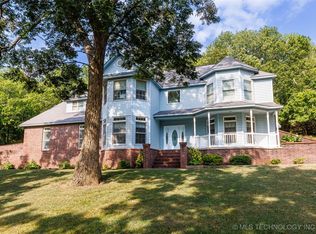
Similar homes
- $295,0003 bd2 ba1.6k sqft440 W 7th St, Chelsea, OK 74016For Sale
 MLS ID #2633473, Lisa Ogden, Coldwell Banker Select. MLS Technology, Inc.
 - $--3 bd2 ba1.7k sqft20012 S 4230th Rd, Claremore, OK 74019Auction
 ServiceLink Auction
 - $--3 bd3 ba1.9k sqft8089 N 435th Rd, Adair, OK 74330Auction
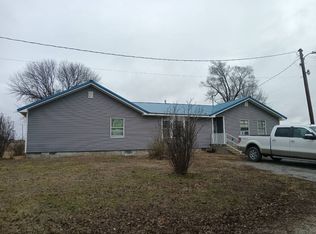 Auction.com 4
 - $175,0003 bd2 ba1.9k sqft23796 E Highway 66, Chelsea, OK 74016For Sale
 MLS ID #2626941, Elizabeth Anderson, Eagle Rock Realty & Prop Mgmt. MLS Technology, Inc.
