This well maintained home welcomes you the moment you step in the front door. The owners have lived here for 30+ years, and are ready for someone to love it as much as they have. You'll love the spacious floor plan with its open concept family/dining room, that flows right into the eat-in kitchen. There are 3 bedrooms all on the same level, including a primary bedroom with its own ensuite bath. SO many updates have already been done for you-including a full kitchen remodel, newer windows, updated lighting fixtures, and fresh neutral paint. The sellers are also offering a credit at closing that could be used toward new flooring of the buyer's choice. If you need an office space or extra storage-no problem. There is a 4th non-conforming bonus room right off the finished lower level rec room, with a convenient half bath right across the hall. This home has ample storage space to ensure everything has its place, and the park-like (privacy) fenced in backyard is complete with a deck, patio, and storage shed. This home is tucked away in an established NW CR neighborhood, but is close to schools, parks, shopping, and restaurants, with easy access to get everywhere you need to go! All appliances stay. Come see this one quickly and you could be enjoying your new home before the holidays!
Sold for $238,000
$238,000
5200 Skyline Dr NW, Cedar Rapids, IA 52405
3beds
1,778sqft
Single Family Residence
Built in 1966
9,016 Square Feet Lot
$263,600 Zestimate®
$134/sqft
$2,329 Estimated rent
Home value
$263,600
$250,000 - $279,000
$2,329/mo
Zestimate® history
Owner options
List your home for rent
$2,329/mo
Rent Zestimate®
Find your next renter with Zillow Rental Manager. Plus, with online applications, you can quickly screen prospective tenants – for free.
$2,329/mo
Rent Zestimate®
Refinance and save
$1,704/mo
Est. payment
Refinancing to a lower rate could help reduce your monthly payments and save thousands over the life of the loan.
$1,704/mo
Est. payment
Explore your selling options
Work with a Zillow partner agent
Leverage their expertise and Zillow's premium Showcase listings to get your home seen by more buyers.
Get startedList with your own agent
Get your home in front of millions of buyers by listing it on Zillow.
Learn how to do itSell it yourself
Take full control of how buyers see your home on Zillow by listing For Sale by Owner (FSBO).
List your homeWhat's special
Spacious floor planConvenient half bathFull kitchen remodelFresh neutral paintUpdated lighting fixturesNewer windowsEat-in kitchen
Zillow last checked:
Listing updated:
Listed by:
Leslie Berger 319-558-7754,
SKOGMAN REALTY
Bought with:
Olivia Williams-Olivia's Real Estate Team
IOWA REALTY
Source: CRAAR, CDRMLS,MLS#: 2407079 Originating MLS: Cedar Rapids Area Association Of Realtors
Originating MLS: Cedar Rapids Area Association Of RealtorsFacts & features
Interior
Bedrooms & bathrooms
- Bedrooms: 3
- Bathrooms: 3
- Full bathrooms: 2
- 1/2 bathrooms: 1
Rooms
- Room types: Living Room, Recreation
Other
- Level: Second
Heating
- Forced Air, Gas
Cooling
- Central Air
Appliances
- Included: Dryer, Dishwasher, Disposal, Gas Water Heater, Microwave, Range, Refrigerator, Range Hood, Washer
Features
- Dining Area, Separate/Formal Dining Room, Eat-in Kitchen, Bath in Primary Bedroom, Upper Level Primary
- Basement: Full,Concrete
Interior area
- Total interior livable area: 1,778 sqft
- Finished area above ground: 1,352
- Finished area below ground: 426
Property
Parking
- Total spaces: 2
- Parking features: Attached, Garage, Heated Garage, On Street, Garage Door Opener
- Attached garage spaces: 2
- Has uncovered spaces: Yes
Features
- Levels: Multi/Split
- Patio & porch: Deck, Patio
- Exterior features: Fence
Lot
- Size: 9,016 Square Feet
- Dimensions: 9000 SF
Details
- Additional structures: Shed(s)
- Parcel number: 132640200900000
Construction
Type & style
- Home type: SingleFamily
- Architectural style: Split Level
- Property subtype: Single Family Residence
Materials
- Frame, Vinyl Siding
- Foundation: Poured
Condition
- New construction: No
- Year built: 1966
Utilities & green energy
- Sewer: Public Sewer
- Water: Public
- Utilities for property: Cable Connected
Community & HOA
Location
- Region: Cedar Rapids
Financial & listing details
- Price per square foot: $134/sqft
- Tax assessed value: $240,000
- Annual tax amount: $3,453
- Date on market: 10/18/2024
- Listing terms: Cash,Conventional,FHA,USDA Loan,VA Loan
Price history
| Date | Event | Price |
|---|---|---|
| 11/21/2024 | Sold | $238,000-2.9%$134/sqft |
Source:  CRAAR, CDRMLS #2407079 Report a problem CRAAR, CDRMLS #2407079 Report a problem | ||
| 10/21/2024 | Pending sale | $245,000$138/sqft |
Source: CRAAR, CDRMLS #2407079 Report a problem | ||
| 10/18/2024 | Listed for sale | $245,000$138/sqft |
Source: CRAAR, CDRMLS #2407079 Report a problem | ||
Public tax history
| Year | Property taxes | Tax assessment |
|---|---|---|
| 2025 | $3,566 +9.1% | $240,000 +15.9% |
| 2024 | $3,268 -8.4% | $207,100 +6.2% |
| 2023 | $3,566 +7% | $195,100 +9.7% |
| 2022 | $3,334 +0.4% | $177,900 +4.7% |
| 2021 | $3,322 +2.8% | $169,900 +6.7% |
| 2020 | $3,230 -1.8% | $159,200 |
| 2019 | $3,288 +5.9% | $159,200 +4.4% |
| 2018 | $3,104 +3% | $152,500 +2.6% |
| 2017 | $3,014 -1.2% | $148,600 +1.6% |
| 2016 | $3,050 +4.4% | $146,200 -2% |
| 2015 | $2,922 -2.3% | $149,204 |
| 2014 | $2,990 +2.3% | $149,204 |
| 2013 | $2,922 +15.6% | $149,204 |
| 2012 | $2,528 | $149,204 +7.2% |
| 2011 | -- | $139,124 |
| 2010 | $2,246 | $139,124 +4.2% |
| 2008 | -- | $133,510 |
| 2007 | -- | $133,510 +7.6% |
| 2005 | -- | $124,100 +6.9% |
| 2004 | -- | $116,078 -10.1% |
| 2003 | -- | $129,182 +3.4% |
| 2002 | -- | $124,944 +14% |
| 2001 | -- | $109,600 |
| 2000 | -- | $109,600 |
Find assessor info on the county website
Neighborhood: Cedar Hills
Nearby homes
- $270,5003 bd3 ba1.6k sqft5132 Skyline Dr NW, Cedar Rapids, IA 52405Off Market
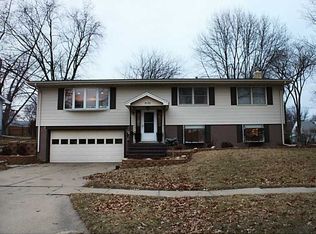
- $262,7004 bd2 ba1.5k sqft5208 Skyline Dr NW, Cedar Rapids, IA 52405Off Market
- $223,2004 bd3 ba1.1k sqft5201 Gordon Ave NW, Cedar Rapids, IA 52405Off Market
- $218,1003 bd2 ba1.2k sqft5209 Gordon Ave NW, Cedar Rapids, IA 52405Off Market
- $155,0004 bd2 ba1.1k sqft5145 Gordon Ave NW, Cedar Rapids, IA 52405Sold
- $209,2004 bd2 ba1.1k sqft5215 Gordon Ave NW, Cedar Rapids, IA 52405Off Market
- $236,8003 bd2 ba1.3k sqft5124 Skyline Dr NW, Cedar Rapids, IA 52405Off Market
- $243,6003 bd2 ba1.5k sqft5216 Skyline Dr NW, Cedar Rapids, IA 52405Off Market
Nearby schools
GreatSchools rating
- 4/10Hoover Elementary SchoolGrades: K-5Distance: 0.7 mi
- 3/10Roosevelt Middle SchoolGrades: 6-8Distance: 2.5 mi
- 3/10Thomas Jefferson High SchoolGrades: 9-12Distance: 2.1 mi
Schools provided by the listing agent
- Elementary: Hoover
- Middle: Roosevelt
- High: Jefferson
Source: CRAAR, CDRMLS. This data may not be complete. We recommend contacting the local school district to confirm school assignments for this home.


Get pre-qualified for a loan
At Zillow Home Loans, we can pre-qualify you in as little as 5 minutes with no impact to your credit score.An equal housing lender. NMLS #10287.
Sell for more on Zillow
Get a Zillow Showcase℠ listing at no additional cost and you could sell for .
$263,600
2% more
+$5,272
With Zillow Showcase(estimated)
$268,872
- Iowa
- Linn County
- Cedar Rapids
- 52405
- Cedar Hills
- 5200 Skyline Dr NW
Nearby cities
Nearby neighborhoods
Nearby zip codes
Other Cedar Rapids Topics
