Skip main navigation
Off market
  • $507,500

    5200 Spinnaker Ln, King George, VA 22485

    4beds
    0baths
    8,712Square Feet
    VacantLand
    Built in 2019
    8,712 Square Feet Lot
    $507,500 Zestimate®
    $157/sqft
    $-- Estimated rent

    Home value

    $507,500

    $482,000 - $533,000

    Not available

    Zestimate® history
    Loading
    Loading...

    Owner options

    List your home for rent

    Find your next renter with Zillow Rental Manager. Plus, with online applications, you can quickly screen prospective tenants – for free.

    Learn more
    Refinance and save

    $3,132/mo

    Est. payment

    Refinancing to a lower rate could help reduce your monthly payments and save thousands over the life of the loan.

    See today's rates

    $3,132/mo

    Est. payment

    Explore your selling options

    Work with a Zillow partner agent

    Leverage their expertise and Zillow's premium Showcase listings to get your home seen by more buyers.

    Get started

    List with your own agent

    Get your home in front of millions of buyers by listing it on Zillow.

    Learn how to do it

    Sell it yourself

    Take full control of how buyers see your home on Zillow by listing For Sale by Owner (FSBO).

    List your home

    What's special

    QUICK DELIVERY!! A total of 3,233 finished square feet on 3 levels, our Columbia home sits on an amazing homesite that backs to a stream of the Rappahannock River! It has 4 bedroom, 3.5 baths, 2-car Garage, a Partial Stone Front, and tons of upgrades to include a beautifulFront Porch, Kitchen includes Granite countertops, upgraded SS Appliances to include Wall Oven and French Door Bottom Freezer Refrigerator, Engineered Hardwood on the main living space, a separate Study, Finished Walkout Basement with a Full Bathroom to include a shower, and a Deck to enjoy the outdoor trees & water view!ALL closing costs paid through 12/31/18.Contact us NOW.This home will not last!!

    This property is not currently displayed as for sale or rent on Zillow. This may be different from what's on other websites or public sources.
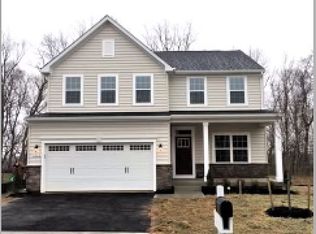
    Facts & features

    Interior

    Bedrooms & bathrooms
    • Bedrooms: 4
    • Bathrooms: 0
    • Full bathrooms: 3
    • 1/2 bathrooms: 1
    Heating
    • Forced air
    Cooling
    • Central
    Appliances
    • Included: Dishwasher, Garbage disposal, Microwave, Range / Oven
    Features
    • Upgraded Countertops, Floor Plan - Open, Master Bath(s), Recessed Lighting, Kitchen - Table Space, Family Room Off Kitchen, Breakfast Area, Kitchen - Island, Attic
    • Flooring: Tile, Carpet, Hardwood, Linoleum / Vinyl
    • Basement: Finished
    Interior area
    • Total interior livable area: 3,233 sqft

    Property

    Parking
    • Total spaces: 2
    • Parking features: Garage - Attached
    Features
    • Exterior features: Other
    • Has view: Yes
    • View description: Water
    • Has water view: Yes
    • Water view: Water
    Lot
    • Size: 8,712 Square Feet
    Details
    • Parcel number: 227416

    Community & HOA

    Location
    • Region: King George

    Financial & listing details

    • Price per square foot: $157/sqft
    • Tax assessed value: $436,800
    • Annual tax amount: $2,970

    Price history

    DateEventPrice
    3/1/2019Sold$380,000+100%$118/sqft
    Source: Public Record Report a problem
    10/2/2018Sold$190,000$59/sqft
    Source: Public Record Report a problem

    Public tax history

    YearProperty taxesTax assessment
    2023$2,970 -2.9%$436,800
    2022$3,058 +34.6%$436,800 +40.4%
    2021$2,271 +4.3%$311,100
    2020$2,178 +522.2%$311,100 +522.2%
    2018$350 $50,000
    2017-- $50,000
    2016-- $50,000
    2015-- $50,000
    2014-- $50,000
    Find assessor info on the county website

    Neighborhood: 22485

    Nearby schools

    GreatSchools rating
    Schools provided by the listing agent
    • Elementary: Sealston
    • Middle: King George
    • High: King George
    • District: King George County

    Source: The MLS. This data may not be complete. We recommend contacting the local school district to confirm school assignments for this home.