This unique 2 bed, 2 bath ranch townhome offers peace and quiet with no loud pets or families next door! Enjoy parking out front, a 2-car tuck-under garage, PLUS 2 extra parking spots. Inside, an open-concept family room and kitchen, highlighted by a large granite island, flows into a versatile sitting area perfect for dining, an office, or a playroom. The primary suite has three closets and an updated ¾ bath with a tiled glass shower, while the second bedroom, located past the main level laundry, has an ensuite bathroom. A lower-level laundry sink, 2nd washer/dryer hookup, and pantry add convenience. The lower level includes storage, a workout room, and a mechanical room. Walk to Copper Creek Golf Course, restaurants, a lake, and a park across the street. Designer window covers and a butler's pantry make this home stand out. Located in Copper Creek, it’s 100% move-in ready. Two pets allowed, no weight restrictions!
There's also a laundry sink and a second washer/dryer hookup in the lower level, ideal for expanding the pantry. The lower level offers great storage, a workout room, and houses the mechanical room.
This townhome is within walking distance of Copper Creek Golf Course, restaurants, the lake and a park across the street, truly convenience at its best! Designer window covers and a butler's pantry make this home stand out. Located in Copper Creek, it's 100% move-in ready
Sold for $261,500
$261,500
5200 Sunridge Dr #A, Pleasant Hill, IA 50327
2beds
1,310sqft
Townhouse, Condominium
Built in 2001
6,490 Square Feet Lot
$262,600 Zestimate®
$200/sqft
$1,489 Estimated rent
Home value
$262,600
$244,000 - $284,000
$1,489/mo
Zestimate® history
Owner options
List your home for rent
$1,489/mo
Rent Zestimate®
Find your next renter with Zillow Rental Manager. Plus, with online applications, you can quickly screen prospective tenants – for free.
$1,489/mo
Rent Zestimate®
Refinance and save
$1,705/mo
Est. payment
Refinancing to a lower rate could help reduce your monthly payments and save thousands over the life of the loan.
$1,705/mo
Est. payment
Explore your selling options
Work with a Zillow partner agent
Leverage their expertise and Zillow's premium Showcase listings to get your home seen by more buyers.
Get startedList with your own agent
Get your home in front of millions of buyers by listing it on Zillow.
Learn how to do itSell it yourself
Take full control of how buyers see your home on Zillow by listing For Sale by Owner (FSBO).
List your homeWhat's special
Mechanical roomParking out frontLower-level laundry sinkLarge granite islandVersatile sitting areaWorkout room
Zillow last checked:
Listing updated:
Listed by:
Angela McKenzie 515-778-6365,
RE/MAX Concepts
Bought with:
Brady Jackson
Iowa Realty South
Source: DMMLS,MLS#: 705434 Originating MLS: Des Moines Area Association of REALTORS
Originating MLS: Des Moines Area Association of REALTORSFacts & features
Interior
Bedrooms & bathrooms
- Bedrooms: 2
- Bathrooms: 2
- Full bathrooms: 1
- 3/4 bathrooms: 1
Heating
- Forced Air, Gas
Cooling
- Central Air
Appliances
- Included: Dryer, Dishwasher, Microwave, Refrigerator, Stove, Washer
- Laundry: Main Level
Features
- Separate/Formal Dining Room
- Flooring: Hardwood
- Basement: Partial
- Number of fireplaces: 1
- Fireplace features: Gas Log
Interior area
- Total structure area: 1,310
- Total interior livable area: 1,310 sqft
Property
Parking
- Total spaces: 2
- Parking features: Attached, Garage, Two Car Garage
- Attached garage spaces: 2
Features
- Patio & porch: Covered, Deck, Patio
- Exterior features: Deck, Patio
Lot
- Size: 6,490 Square Feet
Details
- Parcel number: 22100153278101
- Zoning: Res
Construction
Type & style
- Home type: Townhouse
- Architectural style: Ranch
- Property subtype: Townhouse, Condominium
Condition
- Year built: 2001
Details
- Warranty included: Yes
Utilities & green energy
- Water: Public
Community & HOA
HOA
- Has HOA: Yes
- Services included: Insurance, Maintenance Grounds, Maintenance Structure, Recreation Facilities, Snow Removal
- HOA fee: $270 monthly
- HOA name: Copper Wynd Townhomes
- Second HOA name: Copper Wynd Townhomes
Location
- Region: Pleasant Hill
Financial & listing details
- Price per square foot: $200/sqft
- Tax assessed value: $227,200
- Annual tax amount: $3,353
- Date on market: 10/10/2024
- Cumulative days on market: 78 days
- Listing terms: Cash,Conventional,Contract,FHA,VA Loan
Price history
| Date | Event | Price |
|---|---|---|
| 1/31/2025 | Sold | $261,500-3.1%$200/sqft |
Source:  DMMLS #705434 Report a problem DMMLS #705434 Report a problem | ||
| 12/30/2024 | Pending sale | $270,000$206/sqft |
Source: DMMLS #705434 Report a problem | ||
| 10/10/2024 | Listed for sale | $270,000+8%$206/sqft |
Source: DMMLS #705434 Report a problem | ||
| 6/29/2023 | Sold | $250,000-3.8%$191/sqft |
Source: DMMLS #670541 Report a problem | ||
| 5/5/2023 | Pending sale | $259,900$198/sqft |
Source: DMMLS #670541 Report a problem | ||
| 5/4/2023 | Listed for sale | $259,900$198/sqft |
Source: DMMLS #670541 Report a problem | ||
| 5/1/2023 | Pending sale | $259,900$198/sqft |
Source: DMMLS #670541 Report a problem | ||
| 4/7/2023 | Listed for sale | $259,900+18.5%$198/sqft |
Source: DMMLS #670541 Report a problem | ||
| 7/10/2020 | Sold | $219,250+5.9%$167/sqft |
Source: DMMLS #606701 Report a problem | ||
| 8/31/2018 | Sold | $207,000-5.9%$158/sqft |
Source: Public Record Report a problem | ||
| 7/12/2018 | Listed for sale | $219,900+19.5%$168/sqft |
Source: RE/MAX REAL ESTATE CENTER #49919 Report a problem | ||
| 7/18/2016 | Sold | $184,000+11.5%$140/sqft |
Source: DMMLS #517244 Report a problem | ||
| 7/7/2015 | Sold | $165,000+114.3%$126/sqft |
Source: Public Record Report a problem | ||
| 6/27/2014 | Sold | $77,000$59/sqft |
Source: DMMLS #437214 Report a problem | ||
Public tax history
| Year | Property taxes | Tax assessment |
|---|---|---|
| 2025 | $3,428 +2.2% | $227,200 +18.5% |
| 2024 | $3,354 +2.6% | $191,700 |
| 2023 | $3,270 +1.3% | $191,700 +9.8% |
| 2022 | $3,228 -3.8% | $174,600 |
| 2021 | $3,356 +1.8% | $174,600 +6.2% |
| 2020 | $3,298 -1% | $164,400 |
| 2019 | $3,332 -0.3% | $164,400 +3% |
| 2018 | $3,342 | $159,600 |
| 2017 | $3,342 -13.3% | $159,600 +0.6% |
| 2016 | $3,856 | $158,600 |
Find assessor info on the county website
Neighborhood: 50327
Nearby homes
- $301,700-- bd0 ba1.1k sqft5200 Sunridge Dr #B, Pleasant Hill, IA 50327Off Market
- $---- bd-- ba-- sqft5200 Sunridge Dr, Pleasant Hill, IA 50327Off Market
- $218,9002 bd2 ba1.3k sqft5200 Sunridge Dr #1A, Pleasant Hill, IA 50327Off Market

- $448,100-- bd3 ba-- sqft2150-2160 Fountain Crest Dr, Pleasant Hill, IA 50327Off Market
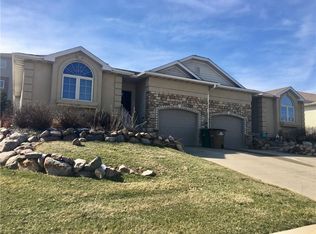
- $224,4002 bd1 ba1k sqft5215 Sunridge Dr, Pleasant Hill, IA 50327Off Market
- $199,0002 bd1 ba1k sqft5195 Sunridge Dr #3, Pleasant Hill, IA 50327Sold
- $211,9002 bd1 ba1k sqft5195 Sunridge Dr, Pleasant Hill, IA 50327Off Market
- $221,6002 bd1 ba1k sqft5185 Sunridge Dr, Pleasant Hill, IA 50327Off Market
Nearby schools
GreatSchools rating
- 5/10Clay Elementary SchoolGrades: PK-5Distance: 2.4 mi
- 5/10Southeast Polk Junior High SchoolGrades: 8-9Distance: 3.8 mi
- 8/10Southeast Polk High SchoolGrades: 10-12Distance: 3.5 mi
Schools provided by the listing agent
- District: Southeast Polk
Source: DMMLS. This data may not be complete. We recommend contacting the local school district to confirm school assignments for this home.


Get pre-qualified for a loan
At Zillow Home Loans, we can pre-qualify you in as little as 5 minutes with no impact to your credit score.An equal housing lender. NMLS #10287.
Sell for more on Zillow
Get a Zillow Showcase℠ listing at no additional cost and you could sell for .
$262,600
2% more
+$5,252
With Zillow Showcase(estimated)
$267,852
- Iowa
- Polk County
- Pleasant Hill
- 50327
- 5200 Sunridge Dr Unit A
Nearby cities
Nearby zip codes
Other Pleasant Hill Topics
