Looking for a home you can truly make your own? Welcome to 5200 Timbercreek Dr. This 3-bedroom, 2.5-bath home is ready for someone with vision to restore its full potential. Located in the Ashton Woods subdivision, this home offers spacious rooms, a nice yard, and the kind of layout that makes it easy to imagine the possibilities. With the right updates, this home could shine as the perfect family home or a smart investment property. The generous square footage, great bones, and ideal setting make it a blank canvas waiting for your personal touch. If you’ve been searching for a home with potential, while it does need work it is priced to sell and ready for your creativity.
Sold for $270,000
$270,000
5200 Timbercreek Dr, North Chesterfield, VA 23237
3beds
1,656sqft
Single Family Residence
Built in 1990
0.26 Acres Lot
$280,300 Zestimate®
$163/sqft
$2,331 Estimated rent
Home value
$280,300
$261,000 - $300,000
$2,331/mo
Zestimate® history
Owner options
List your home for rent
$2,331/mo
Rent Zestimate®
Find your next renter with Zillow Rental Manager. Plus, with online applications, you can quickly screen prospective tenants – for free.
$2,331/mo
Rent Zestimate®
Refinance and save
$1,999/mo
Est. payment
Refinancing to a lower rate could help reduce your monthly payments and save thousands over the life of the loan.
$1,999/mo
Est. payment
Explore your selling options
Work with a Zillow partner agent
Leverage their expertise and Zillow's premium Showcase listings to get your home seen by more buyers.
Get startedList with your own agent
Get your home in front of millions of buyers by listing it on Zillow.
Learn how to do itSell it yourself
Take full control of how buyers see your home on Zillow by listing For Sale by Owner (FSBO).
List your homeWhat's special
Zillow last checked:
Listing updated:
Listed by:
Shameka Washington (804)775-2000,
ICON Realty Group
Bought with:
Steve Norris, 0225209255
Real Broker LLC
Source: CVRMLS,MLS#: 2523609 Originating MLS: Central Virginia Regional MLS
Originating MLS: Central Virginia Regional MLSFacts & features
Interior
Bedrooms & bathrooms
- Bedrooms: 3
- Bathrooms: 3
- Full bathrooms: 2
- 1/2 bathrooms: 1
Primary bedroom
- Level: Second
- Dimensions: 0 x 0
Bedroom 2
- Level: Second
- Dimensions: 0 x 0
Bedroom 3
- Level: Second
- Dimensions: 0 x 0
Dining room
- Level: First
- Dimensions: 0 x 0
Other
- Description: Tub & Shower
- Level: Second
Half bath
- Level: First
Kitchen
- Level: First
- Dimensions: 0 x 0
Laundry
- Level: First
- Dimensions: 0 x 0
Living room
- Level: First
- Dimensions: 0 x 0
Office
- Level: First
- Dimensions: 0 x 0
Heating
- Heat Pump, Natural Gas
Cooling
- Central Air
Appliances
- Included: Dishwasher, Electric Water Heater, Refrigerator
Features
- Flooring: Partially Carpeted, Vinyl
- Has basement: No
- Attic: Access Only
Interior area
- Total interior livable area: 1,656 sqft
- Finished area above ground: 1,656
- Finished area below ground: 0
Property
Parking
- Parking features: Driveway, Paved
- Has uncovered spaces: Yes
Features
- Levels: Two
- Stories: 2
- Patio & porch: Stoop
- Exterior features: Paved Driveway
- Pool features: Pool, Community
- Fencing: None
Lot
- Size: 0.26 Acres
- Features: Level
Details
- Parcel number: 779668421300000
- Zoning description: R9
Construction
Type & style
- Home type: SingleFamily
- Architectural style: Colonial
- Property subtype: Single Family Residence
Materials
- Drywall, Frame, Wood Siding
- Roof: Composition
Condition
- Resale
- New construction: No
- Year built: 1990
Utilities & green energy
- Sewer: Public Sewer
- Water: Public
Community & HOA
Community
- Features: Pool, Tennis Court(s)
- Subdivision: Ashton Woods South
HOA
- Has HOA: Yes
- Services included: Pool(s)
- HOA fee: $375 annually
Location
- Region: North Chesterfield
Financial & listing details
- Price per square foot: $163/sqft
- Tax assessed value: $281,500
- Annual tax amount: $2,381
- Date on market: 1/18/2026
- Ownership: Individuals
- Ownership type: Sole Proprietor
Price history
| Date | Event | Price |
|---|---|---|
| 9/9/2025 | Sold | $270,000+1.9%$163/sqft |
Source:  CVRMLS #2523609 Report a problem CVRMLS #2523609 Report a problem | ||
| 8/25/2025 | Pending sale | $265,000$160/sqft |
Source: CVRMLS #2523609 Report a problem | ||
| 8/22/2025 | Listed for sale | $265,000+128.6%$160/sqft |
Source: CVRMLS #2523609 Report a problem | ||
| 6/26/2023 | Listing removed | -- |
Source: Zillow Rentals Report a problem | ||
| 6/4/2023 | Listed for rent | $1,700+6.3%$1/sqft |
Source: Zillow Rentals Report a problem | ||
| 1/1/2021 | Listing removed | -- |
Source: Zillow Rental Manager Report a problem | ||
| 12/29/2020 | Listed for rent | $1,600$1/sqft |
Source: Owner Report a problem | ||
| 6/4/2002 | Sold | $115,900$70/sqft |
Source: Public Record Report a problem | ||
Public tax history
| Year | Property taxes | Tax assessment |
|---|---|---|
| 2025 | $2,505 +5.2% | $281,500 +6.4% |
| 2024 | $2,381 +5.8% | $264,600 +7% |
| 2023 | $2,251 +7% | $247,400 +8.2% |
| 2022 | $2,104 +13% | $228,700 +16.7% |
| 2021 | $1,862 +2.9% | $196,000 +2.9% |
| 2020 | $1,810 +9.7% | $190,500 +9.7% |
| 2019 | $1,649 +0.7% | $173,600 +3.8% |
| 2018 | $1,638 +10.6% | $167,200 +7.2% |
| 2017 | $1,481 | $156,000 +2.8% |
| 2016 | $1,481 +2.1% | $151,700 +2.2% |
| 2015 | $1,451 -2.1% | $148,500 -2.2% |
| 2014 | $1,482 | $151,800 +2.8% |
| 2013 | -- | $147,600 -2.3% |
| 2012 | -- | $151,100 -5% |
| 2011 | -- | $159,000 -2.7% |
| 2010 | -- | $163,400 -3% |
| 2009 | -- | $168,400 -1% |
| 2008 | -- | $170,100 +15% |
| 2007 | -- | $147,900 +23.3% |
| 2005 | -- | $120,000 +4.5% |
| 2004 | -- | $114,800 +11.1% |
| 2003 | -- | $103,300 +2.5% |
| 2002 | -- | $100,800 +7.3% |
| 2001 | -- | $93,900 |
Find assessor info on the county website
Neighborhood: 23237
Nearby homes
- $348,2004 bd3 ba1.7k sqft5202 Timbercreek Dr, North Chesterfield, VA 23237Off Market
- $340,4003 bd3 ba1.6k sqft5130 Timbercreek Dr, North Chesterfield, VA 23237Off Market
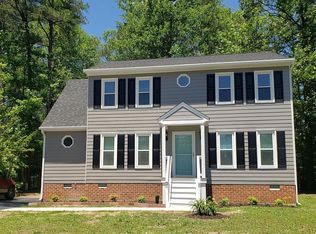
- $324,4004 bd2 ba1.7k sqft5128 Timbercreek Dr, North Chesterfield, VA 23237Off Market
- $325,0004 bd2 ba1.4k sqft5204 Timbercreek Dr, North Chesterfield, VA 23237Sold
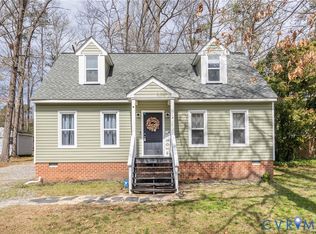
- $356,7003 bd3 ba1.8k sqft5133 Timbercreek Ct, North Chesterfield, VA 23237Off Market
- $345,9004 bd2 ba1.8k sqft5203 Timbercreek Dr, North Chesterfield, VA 23237Off Market
- $332,6004 bd3 ba1.6k sqft5129 Timbercreek Dr, North Chesterfield, VA 23237Off Market
- $320,4003 bd2 ba1.7k sqft5126 Timbercreek Dr, North Chesterfield, VA 23237Off Market
Nearby schools
GreatSchools rating
- 2/10Salem Church Elementary SchoolGrades: PK-5Distance: 0.6 mi
- 2/10Salem Church Middle SchoolGrades: 6-8Distance: 0.7 mi
- 3/10Lloyd C Bird High SchoolGrades: 9-12Distance: 0.9 mi
Schools provided by the listing agent
- Elementary: Salem
- Middle: Salem
- High: Bird
Source: CVRMLS. This data may not be complete. We recommend contacting the local school district to confirm school assignments for this home.
Get a cash offer in 3 minutes
Find out how much your home could sell for in as little as 3 minutes with a no-obligation cash offer.
Estimated market value
$280,300
Get a cash offer in 3 minutes
Find out how much your home could sell for in as little as 3 minutes with a no-obligation cash offer.
Estimated market value
$280,300
- Virginia
- Chesterfield County
- Bellwood
- 23237
- 5200 Timbercreek Dr
Nearby cities
Nearby zip codes
Other Bellwood Topics
