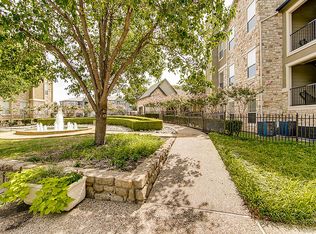
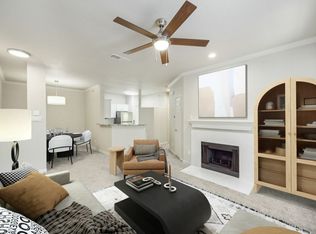
This floor plan is a 2nd-floor apartment with an attached 1-car garage. It also has a large kitchen with a laundry room that features full-size washer and dryer connections and a private balcony with additional storage. Dimensions** Living Room: 14' x 14'5" Dining Room 14'5" x 9' Bedroom: 12'5" x 11'5" The apartment includes white cabinetry throughout with granite look counter tops in the kitchen and a garden tub in the bathroom. This beautiful apartment also includes wood-style vinyl floors throughout the kitchen and bathroom. @media (max-width: 300px)} Understanding Costs Additional Questions Self-Guided Tour
This property is not currently displayed as for sale or rent on Zillow. This may be different from what's on other websites or public sources.