PRESTIGIOUS HUNTER LAKES ESTATES! Beautiful, meticulously kept luxury home on fully landscaped acreage with a fabulous PebbleTec pool and spa. This 4 bedrooms, 2.5 bathrooms with 3-car garage home features a stunning great room with a gas fireplace and large gourmet kitchen with quartz countertops, gas appliances, pot filler, upgraded Bosch dishwasher, walk-in pantry, and a built-in coffee bar and serving area. Elegant wood-look tile flows throughout the main living spaces. Off the entry, the formal dining is perfect for entertaining, and the private office offers a quiet space for work or study. The primary suite is on the main floor and features an ensuite bath with double sinks, a large double-head rain shower, and a shiplap accent wall for a boutique-hotel touch. Upstairs are 3 bedrooms, a game room, and a fully equipped media room with premium speakers—better than the movies! Step outside to your private backyard oasis, where nearly $100k in professional landscaping surrounds the heated, app-controlled PebbleTec pool and spa. The expanded covered patio creates a resort-style setting perfect for year-round entertaining. The 3 car garage is upgraded with overhead lighting, polyaspartic-coated epoxy flooring, and mounted TV. Additional highlights include a tankless water heater, security camera system, and custom cabinetry with countertops in the oversized laundry room. Your family and friends will feel like they’ve arrived at a high-end executive VRBO, packed with luxury appointments throughout. You’ll love driving the tree-covered country roads that lead you home! Enjoy quiet, modern country living away from the rat race, yet only 10–15 minutes from Kroger, Walmart, H-E-B, and more. Located in McKinney but zoned for highly sought-after Melissa ISD and near McKinney National Airport (not in the flight path), this property holds strong future investment potential. Schedule a private showing today!
Sold
Price Unknown
5200 Trail House Way, McKinney, TX 75071
4beds
3,049sqft
Single Family Residence
Built in 2017
1.01 Acres Lot
$745,800 Zestimate®
$--/sqft
$3,922 Estimated rent
Home value
$745,800
$694,000 - $798,000
$3,922/mo
Zestimate® history
Owner options
List your home for rent
$3,922/mo
Rent Zestimate®
Find your next renter with Zillow Rental Manager. Plus, with online applications, you can quickly screen prospective tenants – for free.
$3,922/mo
Rent Zestimate®
Refinance and save
$495/mo
Est. payment
Refinancing to a lower rate could help reduce your monthly payments and save thousands over the life of the loan.
$495/mo
Est. payment
Explore your selling options
Work with a Zillow partner agent
Leverage their expertise and Zillow's premium Showcase listings to get your home seen by more buyers.
Get startedList with your own agent
Get your home in front of millions of buyers by listing it on Zillow.
Learn how to do itSell it yourself
Take full control of how buyers see your home on Zillow by listing For Sale by Owner (FSBO).
List your homeWhat's special
Gas fireplacePrivate backyard oasisGas appliancesPrivate officeBuilt-in coffee barPremium speakersQuartz countertops
Zillow last checked:
Listing updated:
Listed by:
Millie Cespedes 0695206 214-432-4416,
Phillips Realty Group & Assoc 214-432-4416,
Adria Padgett 0709702 469-617-0146,
Phillips Realty Group & Assoc
Bought with:
Lisa Allen
Keller Williams Realty Allen
Source: NTREIS,MLS#: 21085212
Facts & features
Interior
Bedrooms & bathrooms
- Bedrooms: 4
- Bathrooms: 3
- Full bathrooms: 2
- 1/2 bathrooms: 1
Primary bedroom
- Features: Ceiling Fan(s), En Suite Bathroom, Sitting Area in Primary, Walk-In Closet(s)
- Level: First
- Dimensions: 17 x 16
Bedroom
- Features: Ceiling Fan(s)
- Level: Second
- Dimensions: 11 x 14
Bedroom
- Features: Ceiling Fan(s)
- Level: Second
- Dimensions: 13 x 12
Bedroom
- Features: Ceiling Fan(s)
- Level: Second
- Dimensions: 13 x 12
Primary bathroom
- Features: Built-in Features, Dual Sinks, En Suite Bathroom, Linen Closet, Multiple Shower Heads, Solid Surface Counters
- Level: First
- Dimensions: 13 x 11
Breakfast room nook
- Features: Built-in Features
- Level: First
- Dimensions: 14 x 9
Dining room
- Level: First
- Dimensions: 11 x 14
Other
- Features: Built-in Features, Stone Counters
- Level: Second
- Dimensions: 9 x 5
Game room
- Features: Ceiling Fan(s)
- Level: Second
- Dimensions: 14 x 20
Half bath
- Level: First
- Dimensions: 6 x 5
Kitchen
- Features: Breakfast Bar, Built-in Features, Eat-in Kitchen, Kitchen Island, Pot Filler, Solid Surface Counters, Walk-In Pantry
- Level: First
- Dimensions: 14 x 14
Laundry
- Features: Built-in Features, Stone Counters
- Level: First
- Dimensions: 9 x 10
Living room
- Features: Ceiling Fan(s), Fireplace
- Level: First
- Dimensions: 16 x 21
Media room
- Features: Ceiling Fan(s)
- Level: Second
- Dimensions: 19 x 14
Office
- Features: Ceiling Fan(s)
- Level: First
- Dimensions: 11 x 12
Heating
- Central, Fireplace(s), Propane
Cooling
- Central Air, Ceiling Fan(s)
Appliances
- Included: Some Gas Appliances, Dishwasher, Gas Cooktop, Disposal, Gas Oven, Microwave, Plumbed For Gas, Tankless Water Heater
- Laundry: Washer Hookup, Electric Dryer Hookup, Laundry in Utility Room
Features
- Built-in Features, Decorative/Designer Lighting Fixtures, Eat-in Kitchen, Kitchen Island, Open Floorplan, Pantry, Smart Home, Walk-In Closet(s), Wired for Sound
- Flooring: Carpet, Tile
- Windows: Window Coverings
- Has basement: No
- Number of fireplaces: 1
- Fireplace features: Gas, Gas Log, Living Room, Propane, Stone
Interior area
- Total interior livable area: 3,049 sqft
Property
Parking
- Total spaces: 3
- Parking features: Door-Single, Epoxy Flooring, Garage Faces Front, Garage, Garage Door Opener
- Attached garage spaces: 3
Features
- Levels: Two
- Stories: 2
- Patio & porch: Patio, See Remarks, Covered
- Exterior features: Fire Pit, Lighting, Rain Gutters
- Pool features: Heated, In Ground, Outdoor Pool, Pool, Pool/Spa Combo, Water Feature
- Fencing: Back Yard,Partial,Wrought Iron
Lot
- Size: 1.01 Acres
- Features: Acreage, Back Yard, Cleared, Interior Lot, Lawn, Landscaped, Subdivision, Sprinkler System, Few Trees
- Residential vegetation: Cleared, Grassed
Details
- Parcel number: R1135600B00301
Construction
Type & style
- Home type: SingleFamily
- Architectural style: Traditional,Detached
- Property subtype: Single Family Residence
Materials
- Brick
- Foundation: Slab
- Roof: Shingle
Condition
- Year built: 2017
Utilities & green energy
- Sewer: Aerobic Septic, Septic Tank
- Water: Public
- Utilities for property: Electricity Connected, Propane, Septic Available, Separate Meters, Water Available
Community & HOA
Community
- Security: Carbon Monoxide Detector(s), Smoke Detector(s)
- Subdivision: Hunter Lakes
HOA
- Has HOA: Yes
- Services included: Association Management
- HOA fee: $495 annually
- HOA name: Hunter Lakes HOA
- HOA phone: 469-600-5080
Location
- Region: Mckinney
Financial & listing details
- Tax assessed value: $768,917
- Annual tax amount: $10,673
- Date on market: 10/15/2025
- Cumulative days on market: 9 days
- Listing terms: Cash,Conventional,FHA,VA Loan
- Exclusions: Washer, dryer and living room TV
- Electric utility on property: Yes
Price history
| Date | Event | Price |
|---|---|---|
| 11/17/2025 | Sold | -- |
Source: NTREIS #21085212 Report a problem | ||
| 10/28/2025 | Pending sale | $799,900$262/sqft |
Source: NTREIS #21085212 Report a problem | ||
| 10/17/2025 | Contingent | $799,900$262/sqft |
Source: NTREIS #21085212 Report a problem | ||
| 10/15/2025 | Listed for sale | $799,900+1.3%$262/sqft |
Source: NTREIS #21085212 Report a problem | ||
| 11/20/2024 | Sold | -- |
Source: NTREIS #20734011 Report a problem | ||
| 11/3/2024 | Pending sale | $789,900$259/sqft |
Source: NTREIS #20734011 Report a problem | ||
| 10/27/2024 | Contingent | $789,900$259/sqft |
Source: NTREIS #20734011 Report a problem | ||
| 10/4/2024 | Price change | $789,900-1.3%$259/sqft |
Source: NTREIS #20734011 Report a problem | ||
| 9/20/2024 | Listed for sale | $799,900+5.3%$262/sqft |
Source: NTREIS #20734011 Report a problem | ||
| 12/4/2023 | Sold | -- |
Source: NTREIS #20468587 Report a problem | ||
| 11/15/2023 | Pending sale | $759,900$249/sqft |
Source: NTREIS #20468587 Report a problem | ||
| 11/3/2023 | Listed for sale | $759,900$249/sqft |
Source: NTREIS #20468587 Report a problem | ||
| 6/16/2018 | Sold | -- |
Source: Agent Provided Report a problem | ||
Public tax history
| Year | Property taxes | Tax assessment |
|---|---|---|
| 2026 | -- | $768,917 +5.7% |
| 2025 | $7,709 -16.6% | $727,452 +1.3% |
| 2024 | $9,248 +41.8% | $718,369 +34.3% |
| 2023 | $6,522 -13.3% | $534,820 +10% |
| 2022 | $7,526 +5.3% | $486,200 +10% |
| 2021 | $7,150 +1% | $442,000 +1.4% |
| 2020 | $7,078 +7.3% | $436,000 +13.2% |
| 2019 | $6,595 +163.2% | $385,000 +196.9% |
| 2018 | $2,505 | $129,676 |
Find assessor info on the county website
Neighborhood: 75071
Nearby homes
- $616,6004 bd3 ba2.5k sqft5202 Trail House Way, McKinney, TX 75071Off Market
- $592,3004 bd2 ba2k sqft5106 Trail House Way, McKinney, TX 75071Off Market
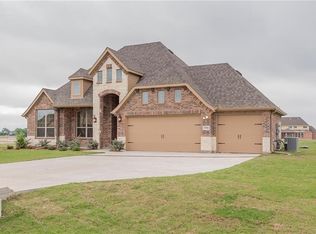
- $592,4004 bd3 ba2.5k sqft5115 Remington Rd, McKinney, TX 75071Off Market
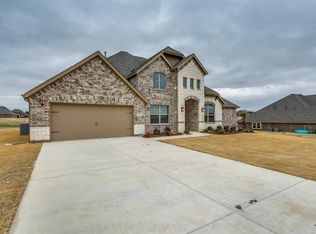
- $587,100-- bd-- ba2.7k sqft5104 Trail House Way, McKinney, TX 75071Off Market
- $627,3004 bd3 ba2.7k sqft5206 Trail House Way, McKinney, TX 75071Off Market
- $662,1004 bd4 ba3k sqft5203 Remington Rd, McKinney, TX 75071Off Market
- $621,7004 bd3 ba2.5k sqft5208 Trail House Way, McKinney, TX 75071Off Market
- $736,2004 bd3 ba2.8k sqft5201 Trail House Way, McKinney, TX 75071Off Market
Nearby schools
GreatSchools rating
- 8/10Sumeer ElementaryGrades: K-5Distance: 1.5 mi
- 9/10Melissa Middle SchoolGrades: 6-8Distance: 4.3 mi
- 8/10Melissa High SchoolGrades: 9-12Distance: 2.6 mi
Schools provided by the listing agent
- Elementary: Harry Mckillop
- Middle: Melissa
- High: Melissa
- District: Melissa ISD
Source: NTREIS. This data may not be complete. We recommend contacting the local school district to confirm school assignments for this home.
Get a cash offer in 3 minutes
Find out how much your home could sell for in as little as 3 minutes with a no-obligation cash offer.
Estimated market value
$745,800
Get a cash offer in 3 minutes
Find out how much your home could sell for in as little as 3 minutes with a no-obligation cash offer.
Estimated market value
$745,800
- Texas
- Collin County
- McKinney
- 75071
- 5200 Trail House Way
