Skip main navigation
Off market
Street View
  • $1,603,400

    5200 Vista De Olmo, San Clemente, CA 92673

    4beds
    2,196sqft
    SingleFamily
    Built in 2001
    5,771 Square Feet Lot
    $1,603,400 Zestimate®
    $730/sqft
    $6,637 Estimated rent

    Home value

    $1,603,400

    $1.52M - $1.68M

    $6,637/mo

    Zestimate® history
    Loading
    Loading...

    Owner options

    List your home for rent

    $6,637/mo

    Rent Zestimate®

    Find your next renter with Zillow Rental Manager. Plus, with online applications, you can quickly screen prospective tenants – for free.

    Learn more

    $6,637/mo

    Rent Zestimate®

    Refinance and save

    $10,178/mo

    Est. payment

    Refinancing to a lower rate could help reduce your monthly payments and save thousands over the life of the loan.

    See today's rates

    $10,178/mo

    Est. payment

    Explore your selling options

    Work with a Zillow partner agent

    Leverage their expertise and Zillow's premium Showcase listings to get your home seen by more buyers.

    Get started

    List with your own agent

    Get your home in front of millions of buyers by listing it on Zillow.

    Learn how to do it

    Sell it yourself

    Take full control of how buyers see your home on Zillow by listing For Sale by Owner (FSBO).

    List your home

    What's special

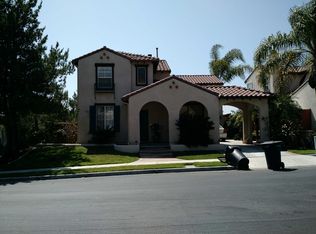
    Welcome Home to this highly upgraded coastal chic home in the desirable Ridgemore community of Forster Highlands. This property boasts 4 beds, 2.5 baths and 2,300 square feet of California living. As you enter the foyer you are greeted with vaulted ceilings which flood light into the formal living and dining rooms. The kitchen is an entertainer's dream with white custom cabinets and back splash, marble counter tops, stainless steel appliances, expansive island and pendant lighting. The kitchen flows into the family room with custom built-ins and cozy fireplace. The laundry room is located downstairs. Elegant dual staircases lead to a loft space with built-in desk and all bedrooms. The first bedroom features a barn door entry, custom closet and access to a private balcony where you may enjoy the surrounding hill views. The two additional secondary bedrooms are large with closet organizers and custom woodwork. The spacious master suite is a peaceful retreat. The master bath includes a dual vanity, separate water closet and large, dual sided walk-in closet. This home is complete with plantation shutters, engineered hardwood floors, an abundance of storage and neutral paint. Enjoy outdoor living with a private back yard and welcoming front porch. The 3 car garage is perfect for your surfboards and other toys. HOA includes community pool/clubhouse, tennis, tot lot and many hiking/biking trails. Close to beaches, shopping and restaurants! NO Mello Roos. Turn Key, Don't wait!

    This property is not currently displayed as for sale or rent on Zillow. This may be different from what's on other websites or public sources.

    Facts & features

    Interior

    Bedrooms & bathrooms
    • Bedrooms: 4
    • Bathrooms: 3
    • Full bathrooms: 2
    • 1/2 bathrooms: 1
    Heating
    • Forced air
    Cooling
    • Central
    Appliances
    • Included: Dishwasher, Range / Oven
    • Laundry: Individual Room
    Features
    • Recessed Lighting, Unfurnished, Balcony, 2 Staircases, Ceiling Fan(s), High Ceilings
    • Windows: Custom Covering, Plantation Shutters
    • Has fireplace: Yes
    • Fireplace features: Family Room
    • Common walls with other units/homes: No Common Walls
    Interior area
    • Total interior livable area: 2,196 sqft

    Property

    Parking
    • Total spaces: 3
    • Parking features: Garage - Attached
    Features
    • Levels: Two
    • Pool features: Association, Community
    • Has spa: Yes
    • Has view: Yes
    • View description: Territorial
    Lot
    • Size: 5,771 Square Feet
    • Features: Close to Clubhouse
    Details
    • Parcel number: 67812123
    • Special conditions: Standard

    Construction

    Type & style
    • Home type: SingleFamily
    Condition
    • Year built: 2001

    Utilities & green energy

    • Sewer: Public Sewer
    • Water: Public

    Community & HOA

    HOA
    • Has HOA: Yes
    • Amenities included: Pool
    • HOA fee: $233 monthly
    Location
    • Region: San Clemente

    Financial & listing details

    • Price per square foot: $730/sqft
    • Tax assessed value: $1,017,087
    • Annual tax amount: $10,922

    Price history

    DateEventPrice
    4/25/2020Listing removed$974,999$444/sqft
    Source: Compass #OC20057749 Report a problem
    4/25/2020Listed for sale$974,999+4.8%$444/sqft
    Source: Compass #OC20057749 Report a problem
    4/24/2020Sold$930,000-4.6%$423/sqft
    Source: CRMLS #OC20057749 Report a problem
    3/25/2020Pending sale$974,999$444/sqft
    Source: Compass #OC20057749 Report a problem
    3/17/2020Listed for sale$974,999+28.3%$444/sqft
    Source: Compass #OC20057749 Report a problem
    6/5/2013Sold$760,000-1.9%$346/sqft
    Source: Public Record Report a problem
    5/3/2013Price change$775,000-3%$353/sqft
    Source: RE/MAX Coastal Homes #OC13064135 Report a problem
    4/12/2013Listed for sale$799,000+90.5%$364/sqft
    Source: RE/MAX Coastal Homes #OC13064135 Report a problem
    5/31/2001Sold$419,500$191/sqft
    Source: Public Record Report a problem

    Public tax history

    YearProperty taxesTax assessment
    2025$10,922 +1.6%$1,017,087 +2%
    2024$10,754 +2%$997,145 +2%
    2023$10,542 +1.8%$977,594 +2%
    2022$10,351 +1.8%$958,426 +2%
    2021$10,166 -0.6%$939,634 +9.8%
    2020$10,228 +9.7%$855,745 +2%
    2019$9,321 +1.9%$838,966 +2%
    2018$9,151 +3.7%$822,516 +2%
    2017$8,828 $806,389 +2%
    2016$8,828 +1.8%$790,578 +1.5%
    2015$8,670 +1.5%$778,703 +2%
    2014$8,542 $763,450 +43.8%
    2013-- $531,064 +2%
    2012-- $520,651 +2%
    2011-- $510,443 +0.8%
    2010-- $506,629 -0.2%
    2009-- $507,834 +2%
    2008-- $497,877 +2%
    2007-- $488,115 +2%
    2006-- $478,545 +2%
    2005-- $469,162 +2%
    2004-- $459,963 +1.9%
    2003-- $451,533 +2%
    2002-- $442,680 +179.4%
    2001$2,446 $158,420
    Find assessor info on the county website

    Neighborhood: 92673

    Nearby schools

    GreatSchools rating
    Schools provided by the listing agent
    • Elementary: Truman
    • Middle: Bernice
    • High: San Clemente
    • District: Capistrano Unified

    Source: The MLS. This data may not be complete. We recommend contacting the local school district to confirm school assignments for this home.

    Get a cash offer in 3 minutes
    Find out how much your home could sell for in as little as 3 minutes with a no-obligation cash offer.
    Estimated market value
    $1,603,400
    Get a cash offer in 3 minutes
    Find out how much your home could sell for in as little as 3 minutes with a no-obligation cash offer.
    Estimated market value
    $1,603,400