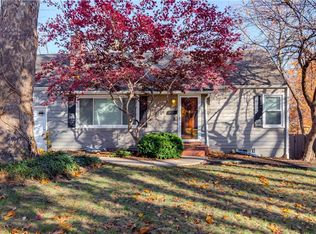
Welcome to this stunning fully remodeled 1.5-story home in the heart of Prairie Village! Renovated from top to bottom, this home features a beautifully updated kitchen, remodeled bathrooms, new flooring, fresh paint, and professional landscaping. The spacious primary suite is a true retreat, complete with a massive en-suite bathroom and separate his and hers walk-in closets. You’ll also love the formal dining room, generously sized bedrooms, a screened-in porch perfect for relaxing or entertaining, and an unfinished basement ready for your personal touch. Located just a short walk from the Shops of Prairie Village, this home offers the perfect combination of modern updates, timeless charm, and an unbeatable location.
Sold
Zillow last checked:
Listing updated:
Bought with:
Mary Carol Lienemann, SP00233538
ReeceNichols - Leawood
Source: Heartland MLS as distributed by MLS GRID,MLS#: 2628364
Price history
| Date | Event | Price |
|---|---|---|
| 9/29/2026 | Sold | -- |
Source:  Heartland MLS as distributed by MLS GRID #2628364 Report a problem Heartland MLS as distributed by MLS GRID #2628364 Report a problem | ||
| 9/5/2026 | Pending sale | $449,500$261/sqft |
Source: Heartland MLS as distributed by MLS GRID #2628364 Report a problem | ||
| 9/2/2026 | Price change | $449,500-3.3%$261/sqft |
Source: Heartland MLS as distributed by MLS GRID #2628364 Report a problem | ||
| 7/29/2026 | Price change | $465,000-4.9%$270/sqft |
Source: Heartland MLS as distributed by MLS GRID #2628364 Report a problem | ||
| 7/24/2026 | Listed for sale | $489,000+19.3%$284/sqft |
Source: Heartland MLS as distributed by MLS GRID #2628364 Report a problem | ||
| 5/20/2026 | Sold | -- |
Source: Heartland MLS as distributed by MLS GRID #2615264 Report a problem | ||
| 4/20/2026 | Pending sale | $410,000+10.8%$238/sqft |
Source: Heartland MLS as distributed by MLS GRID #2615264 Report a problem | ||
| 8/1/2022 | Listing removed | -- |
Source: Zillow Rental Manager Report a problem | ||
| 7/29/2022 | Listed for rent | $2,200$1/sqft |
Source: Zillow Rental Manager Report a problem | ||
| 7/28/2022 | Listing removed | -- |
Source:  RE/MAX of Kansas-Missouri Report a problem RE/MAX of Kansas-Missouri Report a problem | ||
| 7/23/2022 | Price change | $370,000-1.3%$215/sqft |
Source: Heartland MLS as distributed by MLS GRID #2379079 Report a problem | ||
| 7/8/2022 | Price change | $375,000-2.6%$218/sqft |
Source: Heartland MLS as distributed by MLS GRID #2379079 Report a problem | ||
| 6/17/2022 | Price change | $385,000-0.8%$223/sqft |
Source: Heartland MLS as distributed by MLS GRID #2379079 Report a problem | ||
| 6/11/2022 | Price change | $388,000-0.3%$225/sqft |
Source: Heartland MLS as distributed by MLS GRID #2379079 Report a problem | ||
| 5/28/2022 | Price change | $389,000-2.5%$226/sqft |
Source: Heartland MLS as distributed by MLS GRID #2379079 Report a problem | ||
| 5/26/2022 | Listed for sale | $399,000$232/sqft |
Source: Heartland MLS as distributed by MLS GRID #2379079 Report a problem | ||
| 5/18/2022 | Pending sale | $399,000$232/sqft |
Source: Heartland MLS as distributed by MLS GRID #2379079 Report a problem | ||
| 5/13/2022 | Price change | $399,000-1.5%$232/sqft |
Source: Heartland MLS as distributed by MLS GRID #2379079 Report a problem | ||
| 5/12/2022 | Listed for sale | $405,000+26.8%$235/sqft |
Source: Heartland MLS as distributed by MLS GRID #2379079 Report a problem | ||
| 11/28/2018 | Sold | -- |
Source: Heartland MLS as distributed by MLS GRID #45001_2135171 Report a problem | ||
| 10/26/2018 | Pending sale | $319,500$185/sqft |
Source: ReeceNichols Leawood #2135171 Report a problem | ||
| 10/19/2018 | Listed for sale | $319,500+18.3%$185/sqft |
Source: ReeceNichols Leawood #2135171 Report a problem | ||
| 10/27/2016 | Listing removed | $270,000$157/sqft |
Source: Keyzio Inc. #2016644 Report a problem | ||
| 10/14/2016 | Listed for sale | $270,000+28.6%$157/sqft |
Source: Keyzio Inc. #2016644 Report a problem | ||
| 10/29/2011 | Listing removed | $209,950$122/sqft |
Source: Prudential Kansas City Realty #1743318 Report a problem | ||
| 9/23/2011 | Price change | $209,950-2.3%$122/sqft |
Source: Prudential Kansas City Realty #1743318 Report a problem | ||
| 8/19/2011 | Listed for sale | $214,950$125/sqft |
Source: Prudential Kansas City Realty #1743318 Report a problem | ||
| 4/15/2011 | Sold | -- |
Source: Agent Provided Report a problem | ||
| 12/28/2010 | Sold | -- |
Source: Public Record Report a problem | ||


Get a cash offer in 3 minutes
Find out how much your home could sell for in as little as 3 minutes with a no-obligation cash offer.
Estimated market value
$440,000
