Skip main navigation
Sold
  • Price Unknown

    5200 W 73rd St, Prairie Village, KS 66208

    4beds
    2,253sqft
    Single Family Residence
    Built in 1950
    8,892 Square Feet Lot
    $669,200 Zestimate®
    $--/sqft
    $2,927 Estimated rent

    Home value

    $669,200

    $622,000 - $716,000

    $2,927/mo

    Zestimate® history
    Loading
    Loading...

    Owner options

    List your home for rent

    $2,927/mo

    Rent Zestimate®

    Find your next renter with Zillow Rental Manager. Plus, with online applications, you can quickly screen prospective tenants – for free.

    Learn more

    $2,927/mo

    Rent Zestimate®

    Refinance and save

    $18/mo

    Est. payment

    Refinancing to a lower rate could help reduce your monthly payments and save thousands over the life of the loan.

    See today's rates

    $18/mo

    Est. payment

    Explore your selling options

    Work with a Zillow partner agent

    Leverage their expertise and Zillow's premium Showcase listings to get your home seen by more buyers.

    Get started

    List with your own agent

    Get your home in front of millions of buyers by listing it on Zillow.

    Learn how to do it

    Sell it yourself

    Take full control of how buyers see your home on Zillow by listing For Sale by Owner (FSBO).

    List your home

    What's special

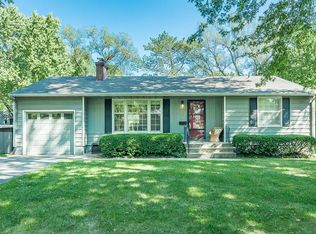
    Stunning Cape Cod in the heart of Prairie Village. From the moment you step inside this beautiful 4-bedroom 2 bath home, you will be captivated by the exceptional decor, thoughtful updates and warmth that defines this one of a kind home. The interior features a lovely, neutral palette with custom finishes, rich hardwood floors, crown molding, plantation shutters and a wonderful flow for everyday living and entertaining. Enjoy the updated kitchen with high end appliances, lighting and counter tops. The Den in the back is bright and inviting, with heated brick floors, windows looking over the back yard, and steps down to the beautiful patio, pergola and yard. A stained wood fence provides privacy and a pretty backdrop for the outstanding landscaping which you will enjoy in the front and back. Lower level offers storage, laundry and a spacious finished area for TV, play room and exercise. The list of upgrades to this home is very detailed - please see supplements. So near shops, schools, parks and all that Prairie Village has to offer. Don't miss this special home.

    Zillow last checked:

    Listing updated:

    Listing Provided by:

    Nancy Stark 913-961-3352,

    ReeceNichols -The Village

    Bought with:

    Jodi Steinberg, SP00219594

    ReeceNichols- Leawood Town Center

    Source: Heartland MLS as distributed by MLS GRID,MLS#: 2575148MLS Logo

    Facts & features

    Interior

    Bedrooms & bathrooms
    • Bedrooms: 4
    • Bathrooms: 2
    • Full bathrooms: 2
    Primary bedroom
    • Features: Carpet, Walk-In Closet(s)
    • Level: Second
    Bedroom 2
    • Features: Wood Floor
    • Level: First
    Bedroom 3
    • Features: Wood Floor
    • Level: First
    Bedroom 4
    • Features: Wood Floor
    • Level: Second
    Bathroom 1
    • Features: Built-in Features, Granite Counters, Natural Stone Floor, Shower Over Tub
    • Level: First
    Bathroom 2
    • Features: Granite Counters, Natural Stone Floor, Shower Over Tub
    • Level: Second
    Dining room
    • Features: Wood Floor
    • Level: First
    Kitchen
    • Features: Granite Counters, Indirect Lighting, Pantry, Wood Floor
    • Level: First
    Laundry
    • Level: Basement
    Living room
    • Features: Fireplace, Indirect Lighting, Wood Floor
    • Level: First
    Other
    • Features: Wood Floor
    • Level: First
    Other
    • Features: Carpet
    • Level: Second
    Recreation room
    • Features: All Carpet, Indirect Lighting
    • Level: Basement
    Heating
    • Forced Air
    Cooling
    • Electric, Window Unit(s)
    Appliances
    • Included: Dishwasher, Disposal, Refrigerator, Gas Range
    • Laundry: In Basement
    Features
    • Painted Cabinets, Walk-In Closet(s)
    • Flooring: Carpet, Tile, Wood
    • Windows: Window Coverings, Thermal Windows
    • Basement: Finished,Full
    • Number of fireplaces: 1
    • Fireplace features: Living Room
    Interior area
    • Total structure area: 2,253
    • Total interior livable area: 2,253 sqft
    • Finished area above ground: 1,573
    • Finished area below ground: 680

    Property

    Parking
    • Total spaces: 1
    • Parking features: Attached, Garage Faces Front
    • Attached garage spaces: 1
    Features
    • Patio & porch: Patio
    • Fencing: Wood
    Lot
    • Size: 8,892 sqft
    Details
    • Additional structures: Shed(s)
    • Parcel number: OP55000045 0050

    Construction

    Type & style
    • Home type: SingleFamily
    • Architectural style: Cape Cod
    • Property subtype: Single Family Residence
    Materials
    • Frame, Wood Siding
    • Roof: Composition
    Condition
    • Year built: 1950

    Utilities & green energy

    • Sewer: Public Sewer
    • Water: Public

    Community & neighborhood

    Location
    • Region: Prairie Village
    • Subdivision: Prairie Village

    HOA & financial

    HOA
    • Has HOA: Yes
    • HOA fee: $18 annually
    • Services included: Curbside Recycle, Trash
    • Association name: HOA of Prairie Village

    Other

    Other facts
    • Listing terms: Cash,Conventional
    • Ownership: Private

    Price history

    DateEventPrice
    10/20/2025Sold--
    Source: Heartland MLS as distributed by MLS GRID #2575148 Report a problem
    9/22/2025Pending sale$597,500$265/sqft
    Source: Heartland MLS as distributed by MLS GRID #2575148 Report a problem
    9/18/2025Listed for sale$597,500+83.8%$265/sqft
    Source: Heartland MLS as distributed by MLS GRID #2575148 Report a problem
    4/5/2016Sold--
    Source: Heartland MLS as distributed by MLS GRID #45001_1975307 Report a problem
    2/25/2016Listed for sale$325,000$144/sqft
    Source: Keller Williams Key Partners #1975309 Report a problem
    2/17/2016Pending sale$325,000$144/sqft
    Source: Keller Williams - Prairie Village #1975307 Report a problem
    2/12/2016Listed for sale$325,000+109.8%$144/sqft
    Source: Keller Williams Key Partners #1975307 Report a problem
    4/11/2012Sold--
    Source: Heartland MLS as distributed by MLS GRID #45001_1764102 Report a problem
    8/18/2011Listing removed$154,900+6.9%$69/sqft
    Source: Keller Williams - Overland Park #1731729 Report a problem
    8/12/2011Price change$144,900-6.5%$64/sqft
    Source: Keller Williams Realty Partners, Inc #1731729 Report a problem
    8/3/2011Price change$154,900+6.9%$69/sqft
    Source: Keller Williams - Overland Park #1731729 Report a problem
    7/26/2011Price change$144,900-6.5%$64/sqft
    Source: Keller Williams Realty Partners, Inc #1731729 Report a problem
    7/16/2011Price change$154,900+6.9%$69/sqft
    Source: Keller Williams - Overland Park #1731729 Report a problem
    7/2/2011Price change$144,900-6.5%$64/sqft
    Source: Keller Williams Realty Partners, Inc #1731729 Report a problem
    6/2/2011Listed for sale$154,900$69/sqft
    Source: foreclosure.com Report a problem

    Public tax history

    YearProperty taxesTax assessment
    2025$7,200 +3.7%$62,503 +4.6%
    2024$6,943 +5%$59,777 +6.1%
    2023$6,610 +12.2%$56,338 +12.6%
    2022$5,891 $50,048 +3.7%
    2021-- $48,254 -0.3%
    2020$6,035 $48,381 +7.6%
    2019-- $44,965 -2.6%
    2018-- $46,149 +6.5%
    2017$5,516 +41.2%$43,332 +45.7%
    2016$3,907 +3.7%$29,739 +2.7%
    2015$3,768 +5.1%$28,969 +3.9%
    2013$3,586 +16.5%$27,882 +43.6%
    2012$3,079 -10.9%$19,423 -24.7%
    2010$3,454 +404.7%$25,794 -0.9%
    2009$684 -79%$26,024 -0.2%
    2008$3,253 +2.3%$26,089 -0.6%
    2007$3,180 +15.9%$26,255 +4.5%
    2006$2,742 $25,116 +1.1%
    2005-- $24,840

    Find assessor info on the county website

    Neighborhood: 66208

    Nearby schools

    GreatSchools rating
    Schools provided by the listing agent
    • Elementary: Prairie
    • Middle: Indian Hills
    • High: SM East

    Source: Heartland MLS as distributed by MLS GRID. This data may not be complete. We recommend contacting the local school district to confirm school assignments for this home.

    Get a cash offer in 3 minutes
    Find out how much your home could sell for in as little as 3 minutes with a no-obligation cash offer.
    Estimated market value
    $669,200
    Get a cash offer in 3 minutes
    Find out how much your home could sell for in as little as 3 minutes with a no-obligation cash offer.
    Estimated market value
    $669,200