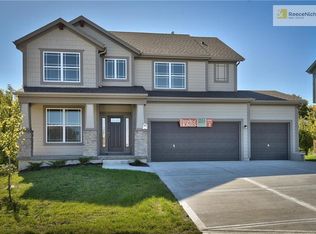
Home is 90 days out, selections can still be made. Priebs Addison plan is a 2 Story, 4 bed 2.5 bath 3 car garage. Granite counter in kitchen, hardwoods, iron spindles and tile floors in all second floor bathrooms. Walk in closet in master and second floor utility room. Vaulted bedroom ceilings. Sizes of rooms and taxes are approx. Pics of finished home. Formal dining room off of Kitchen area. Utility room on bedroom level. Prieb uses own contract. Please see supplements. Agent sits on site Saturday and Sunday 1-4
This property is not currently displayed as for sale or rent on Zillow. This may be different from what's on other websites or public sources.