Skip main navigation
Sold
  • $560,000

    5200 W Shoreline Ter, Muncie, IN 47304

    4beds
    4,210sqft
    Residential, Single Family Residence
    Built in 2004
    0.59 Acres Lot
    $-- Zestimate®
    $133/sqft
    $4,067 Estimated rent

    Home value

    Not available

    Estimated sales range

    Not available

    $4,067/mo

    Zestimate® history
    Loading
    Loading...

    Owner options

    List your home for rent

    $4,067/mo

    Rent Zestimate®

    Find your next renter with Zillow Rental Manager. Plus, with online applications, you can quickly screen prospective tenants – for free.

    Learn more

    $4,067/mo

    Rent Zestimate®

    Refinance and save

    $4,052/mo

    Est. payment

    Refinancing to a lower rate could help reduce your monthly payments and save thousands over the life of the loan.

    See today's rates

    $4,052/mo

    Est. payment

    Explore your selling options

    Work with a Zillow partner agent

    Leverage their expertise and Zillow's premium Showcase listings to get your home seen by more buyers.

    Get started

    List with your own agent

    Get your home in front of millions of buyers by listing it on Zillow.

    Learn how to do it

    Sell it yourself

    Take full control of how buyers see your home on Zillow by listing For Sale by Owner (FSBO).

    List your home

    What's special

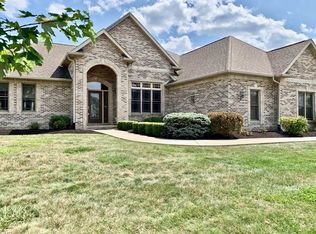
    Welcome to 5200 W Shoreline Drive, located in the prestigious Heron Pointe Subdivision on Muncie's desirable Northside. This beautifully crafted all-brick home offers 4,058 square feet of living space, including 1,212 square feet of finished basement. Situated on a generous 0.59-acre lot, the home features 4 bedrooms, 3.5 bathrooms, and an oversized 2.5-car attached garage. Designed with a split-bedroom floorplan, the home boasts a spacious living room, formal dining area, and a front office/den complete with custom built-in desk and bookshelves. The kitchen showcases high-end cabinetry, a large island, and stone countertops-perfect for both everyday living and entertaining. A cozy sunroom offers additional space to relax and enjoy the view. The main suite, located on the west side of the home, features a tray ceiling and an expansive en-suite bathroom with a jetted soaking tub, extra-large shower, dual vanities, and a walk-in closet. Two additional bedrooms are located on the east side of the home and share another full bath. The main-level laundry room is conveniently located off the garage entry. The finished basement includes an impressive entertainment room and wet bar. A billiards table with ping pong top and accessories will remain with the home. Also downstairs: a fourth bedroom, full bathroom, and a bonus room ideal for storage, hobbies, or a home theater. The exterior will soon feature newly trimmed bushes, sculpted flower beds, and fresh mulch. Other notables: Dishwasher ('25), Rainbird irrigation control ('25), refrigerator ('18), updated sump pump battery back up, affluent sewage ejector pump ('24), one new toilet, awesome garage cabinets (with sink and wall slats) to remain. Average Utilities: Water $70/mo, Gas $130-140/mo, Electric $80-110/mo, Sanitation $40/mo. Located in the Delcom School District and zoned for Wes-Del Schools (K-12), this home offers easy access to SR 332, I-69, and is just minutes from the McGalliard corridor. Immediate Possession

    Zillow last checked:

    Listing updated:

    Listing Provided by:

    Steve Slavin 317-701-5006,

    Coldwell Banker Real Estate Group

    Bought with:

    Austin Rich

    NextHome Elite Real Estate

    Source: MIBOR as distributed by MLS GRID,MLS#: 22038689MLS Logo

    Facts & features

    Interior

    Bedrooms & bathrooms
    • Bedrooms: 4
    • Bathrooms: 4
    • Full bathrooms: 3
    • 1/2 bathrooms: 1
    • Main level bathrooms: 4
    • Main level bedrooms: 3
    Primary bedroom
    • Features: Other
    • Level: Main
    • Area: 182 Square Feet
    • Dimensions: 14x13
    Bedroom 2
    • Features: Other
    • Level: Main
    • Area: 154 Square Feet
    • Dimensions: 14x11
    Bedroom 3
    • Features: Other
    • Level: Main
    • Area: 144 Square Feet
    • Dimensions: 12x12
    Bedroom 4
    • Features: Other
    • Level: Basement
    • Area: 132 Square Feet
    • Dimensions: 12x11
    Dining room
    • Features: Other
    • Level: Main
    • Area: 168 Square Feet
    • Dimensions: 14x12
    Family room
    • Features: Other
    • Level: Basement
    • Area: 435 Square Feet
    • Dimensions: 29x15
    Kitchen
    • Features: Other
    • Level: Main
    • Area: 312 Square Feet
    • Dimensions: 24x13
    Laundry
    • Features: Other
    • Level: Main
    • Area: 54 Square Feet
    • Dimensions: 9x6
    Living room
    • Features: Other
    • Level: Main
    • Area: 315 Square Feet
    • Dimensions: 21x15
    Heating
    • Forced Air, Natural Gas
    Appliances
    • Included: Electric Cooktop, Dishwasher, Dryer, Kitchen Exhaust, Electric Oven, Refrigerator, Washer, Water Heater, Double Oven, Range Hood
    • Laundry: Main Level, Sink, Laundry Room
    Features
    • Attic Pull Down Stairs, Breakfast Bar, Entrance Foyer, High Speed Internet, Eat-in Kitchen, Pantry, Walk-In Closet(s)
    • Windows: Windows Vinyl, Skylight(s)
    • Basement: Finished,Partial
    • Attic: Pull Down Stairs
    • Number of fireplaces: 1
    • Fireplace features: Gas Log, Living Room
    Interior area
    • Total structure area: 4,210
    • Total interior livable area: 4,210 sqft
    • Finished area below ground: 1,212

    Property

    Parking
    • Total spaces: 2
    • Parking features: Attached
    • Attached garage spaces: 2
    Features
    • Levels: One
    • Stories: 1
    • Patio & porch: Patio
    • Has spa: Yes
    • Spa features: Bath
    Lot
    • Size: 0.59 Acres
    Details
    • Parcel number: 180625476005000009
    • Horse amenities: None

    Construction

    Type & style
    • Home type: SingleFamily
    • Architectural style: Traditional
    • Property subtype: Residential, Single Family Residence
    Materials
    • Brick
    • Foundation: Crawl Space
    Condition
    • Updated/Remodeled
    • New construction: No
    • Year built: 2004

    Utilities & green energy

    • Water: Municipal/City

    Community & neighborhood

    Location
    • Region: Muncie
    • Subdivision: Heron Pointe

    HOA & financial

    HOA
    • Has HOA: Yes
    • HOA fee: $625 annually

    Price history

    DateEventPrice
    6/13/2025Sold$560,000-0.9%$133/sqft
    Source: MIBOR as distributed by MLS GRID #22038689 Report a problem
    5/15/2025Pending sale$565,000
    Source: IRMLS #202517505 Report a problem
    5/14/2025Listed for sale$565,000+38.5%
    Source: IRMLS #202517505 Report a problem
    5/31/2018Sold$408,000-2.6%$97/sqft
    Source: Agent Provided Report a problem
    4/23/2018Listed for sale$419,000$100/sqft
    Source: Coldwell Banker Lunsford #201815787 Report a problem

    Public tax history

    YearProperty taxesTax assessment
    2024$4,464 -1%$488,600 +9.5%
    2023$4,509 +7.4%$446,400 -1%
    2022$4,200 +6.9%$450,900 -2.8%
    2021$3,929 -1%$464,100 +18.1%
    2020$3,968 -0.4%$392,900 -1%
    2019$3,983 +2.7%$396,800 -0.4%
    2018$3,877 +1.5%$398,300 +1.6%
    2017$3,819 +5.6%$392,000 +0.2%
    2016$3,618 -2.2%$391,100 -0.6%
    2014$3,700 +6.3%$393,600 0%
    2013$3,480 -0.6%$393,700 +1.8%
    2012$3,502 +12.8%$386,600 +9.1%
    2011$3,104 -19.5%$354,400 -15.8%
    2010$3,854 +1.3%$420,700 -1%
    2009$3,806 -38.9%$425,100 -4.9%
    2006$6,227 $447,100 +47%
    2005-- $304,100

    Find assessor info on the county website

    Neighborhood: 47304

    Nearby schools

    GreatSchools rating
    Schools provided by the listing agent
    • Elementary: Wes-Del Elementary School
    • High: Wes-Del Middle/Senior High School

    Source: MIBOR as distributed by MLS GRID. This data may not be complete. We recommend contacting the local school district to confirm school assignments for this home.

    Get pre-qualified for a loan
    At Zillow Home Loans, we can pre-qualify you in as little as 5 minutes with no impact to your credit score.

    An equal housing lender. NMLS #10287.