Welcome to this stunning home perfectly situated on a desirable corner lot in the guarded, gated La Cantera. Custom built by Integrity Homes, this home is an entertainer's dream. The living room is truly magnificent with floor to ceiling windows providing natural light and beautiful views of the backyard oasis. Beyond the living you will find a chefs kitchen featuring a large center island, top of the line SS appliances, butler's pantry with wine fridge, and two dining areas. The spacious master suite has a sitting area, separate vanities and an incredible walk-in closet. Downstairs you will also find a guest bedroom with an en suite bath and an additional room that could be used as either an office or 5th bedroom. Upstairs you will find two more large bedrooms with en suite baths. Continuing on there is a wet bar with a game room that any family would love! The large backyard features a sparkling pool, spa and fire pit. There are two covered entertaining areas in the backyard, one featuring a sitting area with a fireplace and the other a built-in grill and bar for eating. Don't miss the in-ground trampoline or the rare four car garage with epoxy flooring! This home truly checks every box- luxury, functionality, and incredible outdoor living!
Sold
Price Unknown
5200 W Verde Cir, Benbrook, TX 76126
5beds
5,770sqft
Single Family Residence
Built in 2015
0.54 Acres Lot
$2,069,700 Zestimate®
$--/sqft
$6,445 Estimated rent
Home value
$2,069,700
$1.90M - $2.24M
$6,445/mo
Zestimate® history
Owner options
List your home for rent
$6,445/mo
Rent Zestimate®
Find your next renter with Zillow Rental Manager. Plus, with online applications, you can quickly screen prospective tenants – for free.
$6,445/mo
Rent Zestimate®
Refinance and save
$4,175/mo
Est. payment
Refinancing to a lower rate could help reduce your monthly payments and save thousands over the life of the loan.
$4,175/mo
Est. payment
Explore your selling options
Work with a Zillow partner agent
Leverage their expertise and Zillow's premium Showcase listings to get your home seen by more buyers.
Get startedList with your own agent
Get your home in front of millions of buyers by listing it on Zillow.
Learn how to do itSell it yourself
Take full control of how buyers see your home on Zillow by listing For Sale by Owner (FSBO).
List your homeWhat's special
Sparkling poolIn-ground trampolineFloor to ceiling windowsBuilt-in grill and barSpacious master suiteCorner lotCovered entertaining areas
Zillow last checked:
Listing updated:
Listed by:
Adair Percifull 0811490,
Lux Southern Realty 817-343-9677
Bought with:
Sara Drehobl
League Real Estate
Source: NTREIS,MLS#: 20912473
Facts & features
Interior
Bedrooms & bathrooms
- Bedrooms: 5
- Bathrooms: 5
- Full bathrooms: 4
- 1/2 bathrooms: 1
Primary bedroom
- Features: Closet Cabinetry, Double Vanity, Garden Tub/Roman Tub, Sitting Area in Primary, Separate Shower, Walk-In Closet(s)
- Level: First
- Dimensions: 30 x 17
Bedroom
- Features: En Suite Bathroom, Walk-In Closet(s)
- Level: First
- Dimensions: 13 x 15
Bedroom
- Features: En Suite Bathroom, Walk-In Closet(s)
- Level: Second
- Dimensions: 18 x 16
Bedroom
- Features: En Suite Bathroom, Walk-In Closet(s)
- Level: Second
- Dimensions: 15 x 12
Game room
- Level: Second
- Dimensions: 26 x 21
Kitchen
- Features: Breakfast Bar, Built-in Features, Butler's Pantry, Eat-in Kitchen, Kitchen Island, Stone Counters, Walk-In Pantry
- Level: First
- Dimensions: 28 x 20
Laundry
- Features: Built-in Features, Linen Closet, Utility Sink
- Level: First
- Dimensions: 13 x 12
Living room
- Level: First
- Dimensions: 27 x 24
Heating
- Central, Fireplace(s), Zoned
Cooling
- Central Air, Ceiling Fan(s), Zoned
Appliances
- Included: Some Gas Appliances, Built-In Refrigerator, Dishwasher, Electric Oven, Gas Cooktop, Disposal, Microwave, Plumbed For Gas, Some Commercial Grade, Tankless Water Heater, Vented Exhaust Fan, Wine Cooler
Features
- Wet Bar, Built-in Features, Chandelier, Decorative/Designer Lighting Fixtures, Double Vanity, Eat-in Kitchen, Granite Counters, High Speed Internet, Kitchen Island, Open Floorplan, Pantry, Vaulted Ceiling(s), Walk-In Closet(s), Wired for Sound
- Flooring: Carpet, Stone, Wood
- Windows: Window Coverings
- Has basement: No
- Number of fireplaces: 2
- Fireplace features: Gas Log, Masonry, Outside
Interior area
- Total interior livable area: 5,770 sqft
Property
Parking
- Total spaces: 4
- Parking features: Epoxy Flooring, Garage, Garage Door Opener, Oversized, Garage Faces Side
- Attached garage spaces: 4
Features
- Levels: Two
- Stories: 2
- Patio & porch: Covered
- Exterior features: Gas Grill, Lighting, Outdoor Grill, Outdoor Kitchen, Other, Rain Gutters
- Pool features: Gunite, In Ground, Outdoor Pool, Pool, Pool Sweep, Pool/Spa Combo
- Has spa: Yes
- Spa features: Hot Tub
- Fencing: Back Yard,Wrought Iron
Lot
- Size: 0.54 Acres
- Features: Back Yard, Corner Lot, Lawn, Landscaped, Subdivision, Sprinkler System, Few Trees
- Residential vegetation: Grassed
Details
- Parcel number: 41735625
Construction
Type & style
- Home type: SingleFamily
- Architectural style: Detached
- Property subtype: Single Family Residence
Materials
- Brick
- Foundation: Slab
- Roof: Concrete
Condition
- Year built: 2015
Utilities & green energy
- Sewer: Public Sewer
- Water: Public
- Utilities for property: Sewer Available, Water Available
Community & HOA
Community
- Features: Gated, Lake, Trails/Paths, Curbs, Sidewalks
- Security: Gated with Guard
- Subdivision: La Cantera at Team Ranch Ph II
HOA
- Has HOA: Yes
- Services included: Security
- HOA fee: $4,175 annually
- HOA name: Goodwin & Co
- HOA phone: 214-445-2763
Location
- Region: Benbrook
Financial & listing details
- Tax assessed value: $1,693,211
- Annual tax amount: $31,927
- Date on market: 4/28/2025
- Cumulative days on market: 50 days
- Listing terms: Cash,Conventional
Price history
| Date | Event | Price |
|---|---|---|
| 7/17/2025 | Sold | -- |
Source: NTREIS #20912473 Report a problem | ||
| 6/23/2025 | Pending sale | $2,135,000$370/sqft |
Source: NTREIS #20912473 Report a problem | ||
| 6/17/2025 | Contingent | $2,135,000$370/sqft |
Source: NTREIS #20912473 Report a problem | ||
| 6/13/2025 | Price change | $2,135,000-0.7%$370/sqft |
Source: NTREIS #20912473 Report a problem | ||
| 4/28/2025 | Listed for sale | $2,150,000+7.6%$373/sqft |
Source: NTREIS #20912473 Report a problem | ||
| 2/10/2022 | Sold | -- |
Source: Ebby Halliday REC solds #14655026_76126 Report a problem | ||
| 1/22/2022 | Pending sale | $1,999,000$346/sqft |
Source: NTREIS #14655026 Report a problem | ||
| 12/15/2021 | Price change | $1,999,000-5.9%$346/sqft |
Source: NTREIS #14655026 Report a problem | ||
| 9/28/2021 | Price change | $2,125,000-3.4%$368/sqft |
Source: NTREIS #14655026 Report a problem | ||
| 8/22/2021 | Listed for sale | $2,200,000$381/sqft |
Source: Williams Trew - An Ebby Halliday Real Estate Company #14655026 Report a problem | ||
Public tax history
| Year | Property taxes | Tax assessment |
|---|---|---|
| 2025 | $31,927 -12.6% | $1,693,211 -9.1% |
| 2024 | $36,542 -2.5% | $1,862,532 +0.7% |
| 2023 | $37,471 +5.2% | $1,850,000 +8.5% |
| 2022 | $35,619 +5.7% | $1,705,000 +27.1% |
| 2021 | $33,703 -1.9% | $1,341,108 -0.2% |
| 2020 | $34,373 +0.6% | $1,343,921 -4.7% |
| 2019 | $34,180 +5% | $1,409,485 +12% |
| 2018 | $32,552 +8.7% | $1,258,531 +9.3% |
| 2017 | $29,950 +39.3% | $1,151,719 +40.8% |
| 2016 | $21,496 | $817,763 +636.7% |
| 2015 | -- | $111,000 |
Find assessor info on the county website
Neighborhood: La Cantera
Nearby homes
- $2,185,2005 bd6 ba5.3k sqft5204 W Verde Cir, Benbrook, TX 76126Off Market

- $1,485,3004 bd5 ba4.9k sqft5201 Caliza Ct, Fort Worth, TX 76126Off Market
- $2,571,1005 bd6 ba5.7k sqft5201 Caliza Ct, Benbrook, TX 76126Off Market
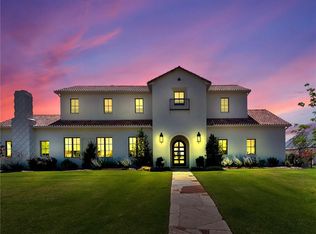
- $2,453,200-- bd-- ba5.9k sqft8628 Cantera Way, Benbrook, TX 76126Off Market
- $1,917,800-- bd-- ba4.3k sqft8624 E Cantera Way, Benbrook, TX 76126Off Market
- $1,916,7005 bd6 ba4.9k sqft5205 Caliza Ct, Benbrook, TX 76126Off Market
- $2,125,3005 bd6 ba4.8k sqft5201 W Verde Cir, Benbrook, TX 76126Off Market
- $1,596,200-- bd-- ba3.5k sqft5205 W Verde Cir, Benbrook, TX 76126Off Market
Nearby schools
GreatSchools rating
- 5/10Waverly Park Elementary SchoolGrades: PK-5Distance: 1.4 mi
- 2/10Leonard Middle SchoolGrades: 6-8Distance: 1.6 mi
- 2/10Western Hills High SchoolGrades: 9-12Distance: 1.5 mi
Schools provided by the listing agent
- Elementary: Waverlypar
- Middle: Leonard
- High: Westn Hill
- District: Fort Worth ISD
Source: NTREIS. This data may not be complete. We recommend contacting the local school district to confirm school assignments for this home.
Get a cash offer in 3 minutes
Find out how much your home could sell for in as little as 3 minutes with a no-obligation cash offer.
Estimated market value
$2,069,700
Get a cash offer in 3 minutes
Find out how much your home could sell for in as little as 3 minutes with a no-obligation cash offer.
Estimated market value
$2,069,700
- Texas
- Tarrant County
- Benbrook
- 76126
- La Cantera
- 5200 W Verde Cir
