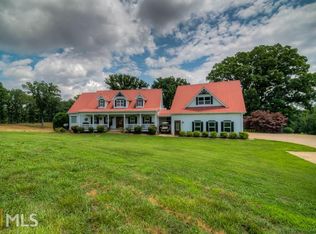
Welcome to this breathtaking 14.35-acre farm, perfectly located close to schools and downtown Jasper. This property features beautifully fenced pastures, and a gorgeous home featuring many many extras, this property offers a unique opportunity to embrace the peaceful life of living on acreage while still only being 1 hour from the airport. Relax by the gunite pool and enjoy the spectacular sunrise and sunset views. The stunning home boast 6 Bedroom, 3 1/2 baths, room for multiple home offices and a finished basement with huge game room Bedrooms and full bath, offering plenty of room for comfortable living. The sunroom invites you to bask in natural light and enjoy the surrounding beauty throughout the seasons. The kitchen is a chef's dream, equipped with top-of-the-line appliances that make cooking a delight, the kitchen's functionality and style will exceed your expectations. The open layout allows for seamless entertaining and creates a warm and inviting atmosphere. Step outside onto the rocking chair front porch and take in the panoramic views of the beautiful acreage that stretch as far as the eye can see. The Property features a covered RV parking area, with its own septic connection and power, it's the perfect layout for visiting family and friends. While you'll feel worlds away from the hustle and bustle, essential amenities, including shopping centers, restaurants, and entertainment options, are just a short drive away. With its gorgeous home, finished basement, sunroom, top-of-the-line kitchen appliances, rocking chair front porch, gunite pool, RV parking area, and breathtaking views, this property offers the perfect blend of luxury and tranquility. The property also features a Barn and is set up with two horse stalls but has capacity for four as well as a large out building that could be a workshop. Home also has 3 new HVAC units and new heater for the pool! Ready for your family!! Seller prefers 24 hours notice but a minimum of 4 hours notice for showings. APPOINTMENT ONLY!!!!
Closed
$1,125,000
5200 Waleska Hwy #108, Jasper, GA 30143
6beds
4,274sqft
Single Family Residence, Residential
Built in 2007
14.35 Acres Lot
$1,203,500 Zestimate®
$263/sqft
$4,179 Estimated rent
Home value
$1,203,500
$1.10M - $1.32M
$4,179/mo
Zestimate® history
Owner options
List your home for rent
$4,179/mo
Rent Zestimate®
Find your next renter with Zillow Rental Manager. Plus, with online applications, you can quickly screen prospective tenants – for free.
$4,179/mo
Rent Zestimate®
Refinance and save
$5,375/mo
Est. payment
Refinancing to a lower rate could help reduce your monthly payments and save thousands over the life of the loan.
$5,375/mo
Est. payment
Explore your selling options
Work with a Zillow partner agent
Leverage their expertise and Zillow's premium Showcase listings to get your home seen by more buyers.
Get startedList with your own agent
Get your home in front of millions of buyers by listing it on Zillow.
Learn how to do itSell it yourself
Take full control of how buyers see your home on Zillow by listing For Sale by Owner (FSBO).
List your homeWhat's special
Zillow last checked:
Listing updated:
Listed by:
Trina Wigington,
RE/MAX Town & Country,
Patsy Carver,
RE/MAX Town & Country
Bought with:
Amber Spiler, 379189
RE/MAX Legends
Source: FMLS GA,MLS#: 7358273
Facts & features
Interior
Bedrooms & bathrooms
- Bedrooms: 6
- Bathrooms: 4
- Full bathrooms: 3
- 1/2 bathrooms: 1
- Main level bathrooms: 1
- Main level bedrooms: 1
Rooms
- Room types: Basement, Bedroom, Bonus Room, Computer Room, Family Room, Sun Room, Workshop
Primary bedroom
- Features: Master on Main, Oversized Master, Sitting Room
- Level: Master on Main, Oversized Master, Sitting Room
Bedroom
- Features: Master on Main, Oversized Master, Sitting Room
Primary bathroom
- Features: Double Shower, Double Vanity, Separate Tub/Shower
Dining room
- Features: Other
Kitchen
- Features: Breakfast Bar, Breakfast Room, Cabinets White, Solid Surface Counters, View to Family Room
Heating
- Propane
Cooling
- Central Air, Electric
Appliances
- Included: Dishwasher, Double Oven, Gas Oven, Gas Range, Range Hood, Refrigerator
- Laundry: Main Level, Mud Room
Features
- Bookcases, Double Vanity, High Ceilings 10 ft Main, Walk-In Closet(s)
- Flooring: Ceramic Tile, Hardwood
- Windows: Double Pane Windows
- Basement: Daylight,Exterior Entry,Finished,Finished Bath,Interior Entry,Walk-Out Access
- Number of fireplaces: 3
- Fireplace features: Family Room, Master Bedroom
- Common walls with other units/homes: No Common Walls
Interior area
- Total structure area: 4,274
- Total interior livable area: 4,274 sqft
Property
Parking
- Total spaces: 3
- Parking features: Covered, Driveway, Garage, Garage Faces Side, Kitchen Level, Level Driveway, RV Access/Parking
- Garage spaces: 3
- Has uncovered spaces: Yes
Accessibility
- Accessibility features: None
Features
- Levels: Two
- Stories: 2
- Patio & porch: Breezeway, Covered, Front Porch, Rear Porch, Screened
- Exterior features: Private Yard, Rain Gutters, Rear Stairs, Storage, No Dock
- Has private pool: Yes
- Pool features: Fenced, Gunite, In Ground, Private, Salt Water
- Spa features: None
- Fencing: Back Yard,Fenced,Front Yard,Wood
- Has view: Yes
- View description: Rural, Trees/Woods
- Waterfront features: None
- Body of water: None
Lot
- Size: 14.35 Acres
- Features: Back Yard, Cleared, Farm, Front Yard, Level, Pasture
Details
- Additional structures: Barn(s), Outbuilding, RV/Boat Storage, Workshop
- Parcel number: 063 088 003
- Other equipment: Generator
- Horses can be raised: Yes
- Horse amenities: Barn, Hay Storage, Pasture, Stable(s)
Construction
Type & style
- Home type: SingleFamily
- Architectural style: Farmhouse
- Property subtype: Single Family Residence, Residential
Materials
- HardiPlank Type
- Foundation: Block
- Roof: Metal
Condition
- Resale
- New construction: No
- Year built: 2007
Utilities & green energy
- Electric: 110 Volts, 220 Volts
- Sewer: Septic Tank
- Water: Well
- Utilities for property: Cable Available, Electricity Available, Phone Available, Water Available
Green energy
- Energy efficient items: Appliances, HVAC
- Energy generation: None
Community & HOA
Community
- Features: None
- Security: Smoke Detector(s)
- Subdivision: None
HOA
- Has HOA: No
Location
- Region: Jasper
Financial & listing details
- Price per square foot: $263/sqft
- Tax assessed value: $1,118,019
- Annual tax amount: $322
- Date on market: 3/25/2024
- Cumulative days on market: 46 days
- Electric utility on property: Yes
- Road surface type: Asphalt
Price history
| Date | Event | Price |
|---|---|---|
| 7/2/2024 | Pending sale | $1,199,900+6.7%$281/sqft |
Source:  GAMLS #10272142 Report a problem GAMLS #10272142 Report a problem | ||
| 6/26/2024 | Sold | $1,125,000-6.2%$263/sqft |
Source:  FMLS GA #7358273 Report a problem FMLS GA #7358273 Report a problem | ||
| 5/11/2024 | Contingent | $1,199,900$281/sqft |
Source: GAMLS #10272142 Report a problem | ||
| 5/3/2024 | Price change | $1,199,900-3.9%$281/sqft |
Source: GAMLS #10272142 Report a problem | ||
| 4/12/2024 | Price change | $1,249,000-3.9%$292/sqft |
Source: FMLS GA #7358273 Report a problem | ||
| 3/26/2024 | Price change | $1,300,000+8.3%$304/sqft |
Source: FMLS GA #7358273 Report a problem | ||
| 11/11/2023 | Listed for sale | $1,200,000$281/sqft |
Source: GAMLS #10201388 Report a problem | ||
| 11/8/2023 | Contingent | $1,200,000$281/sqft |
Source: GAMLS #10201388 Report a problem | ||
| 9/18/2023 | Price change | $1,200,000+92%$281/sqft |
Source: GAMLS #10201388 Report a problem | ||
| 1/16/2020 | Pending sale | $625,000$146/sqft |
Source: RE/MAX Town and Country #6577231 Report a problem | ||
| 1/4/2020 | Price change | $625,000-2.3%$146/sqft |
Source: RE/MAX Town and Country #6577231 Report a problem | ||
| 12/19/2019 | Price change | $640,000-1.5%$150/sqft |
Source: RE/MAX Town and Country #6577231 Report a problem | ||
| 11/22/2019 | Price change | $650,000-2.2%$152/sqft |
Source: RE/MAX Town and Country #6577231 Report a problem | ||
| 10/15/2019 | Price change | $664,900-0.6%$156/sqft |
Source: RE/MAX Town and Country #6577231 Report a problem | ||
| 9/19/2019 | Price change | $669,000-2.9%$157/sqft |
Source: RE/MAX Town and Country #6577231 Report a problem | ||
| 8/2/2019 | Price change | $689,000-1.4%$161/sqft |
Source: RE/MAX Town and Country #6577231 Report a problem | ||
| 6/28/2019 | Price change | $699,000-8%$164/sqft |
Source: RE/MAX Town and Country #6577231 Report a problem | ||
| 11/1/2018 | Price change | $759,900-2.5%$178/sqft |
Source: Solid Source Realty, Inc. #6035453 Report a problem | ||
| 8/24/2018 | Price change | $779,500+2.6%$182/sqft |
Source: SOLID SOURCE REALTY/BLUE RIDGE #6035453 Report a problem | ||
| 8/21/2018 | Price change | $759,900-2.5%$178/sqft |
Source: SOLID SOURCE REALTY INC. #6035453 Report a problem | ||
| 6/30/2018 | Listed for sale | $779,500+412.2%$182/sqft |
Source: SOLID SOURCE REALTY INC. #6035453 Report a problem | ||
| 11/2/2007 | Sold | $152,200$36/sqft |
Source: Public Record Report a problem | ||
Public tax history
| Year | Property taxes | Tax assessment |
|---|---|---|
| 2025 | $8,009 -0.4% | $447,208 +7.1% |
| 2024 | $8,042 +76.6% | $417,691 +77.6% |
| 2023 | $4,555 -2.7% | $235,157 |
| 2022 | $4,681 -6.7% | $235,157 |
| 2021 | $5,015 -4.1% | $235,157 +3.2% |
| 2020 | $5,232 +8% | $227,876 +6.4% |
| 2019 | $4,845 +7.7% | $214,074 +9.2% |
| 2018 | $4,500 | $196,043 |
| 2017 | $4,500 | $196,043 |
Find assessor info on the county website
Neighborhood: 30143
Nearby homes
- $72,162-- bd-- ba-- sqft5202 Waleska Hwy #108, Jasper, GA 30143Off Market
- $705,900-- bd2 ba1.8k sqft5259 Waleska Hwy #108, Jasper, GA 30143Off Market
- $1,033,3006 bd5 ba6.2k sqft5200 Waleska Highway 108, Jasper, GA 30143Off Market
- $1,068,7005 bd4 ba6.2k sqft5200 Waleska Hwy, Jasper, GA 30143Off Market
- $434,600-- bd2 ba1.6k sqft5135 Waleska Hwy #108, Jasper, GA 30143Off Market
- $269,6003 bd1 ba999 sqft5484 Waleska Hwy 108, Jasper, GA 30143Off Market
- $376,400-- bd2 ba2k sqft2409 Bethany Rd, Jasper, GA 30143Off Market
- $259,5002 bd1 ba1k sqft5055 Waleska Hwy #108, Jasper, GA 30143Off Market
Nearby schools
GreatSchools rating
- 6/10Harmony Elementary SchoolGrades: PK-4Distance: 3.2 mi
- 3/10Pickens County Middle SchoolGrades: 7-8Distance: 4.2 mi
- 7/10Pickens County High SchoolGrades: 9-12Distance: 5.3 mi
Schools provided by the listing agent
- Elementary: Tate
- Middle: Pickens County
- High: Pickens
Source: FMLS GA. This data may not be complete. We recommend contacting the local school district to confirm school assignments for this home.
Get a cash offer in 3 minutes
Find out how much your home could sell for in as little as 3 minutes with a no-obligation cash offer.
Estimated market value
$1,203,500
Get a cash offer in 3 minutes
Find out how much your home could sell for in as little as 3 minutes with a no-obligation cash offer.
Estimated market value
$1,203,500
- Georgia
- Pickens County
- Jasper
- 30143
- 5200 Waleska Hwy Unit 108
Nearby cities
Nearby zip codes
Other Jasper Topics
