Skip main navigation
Off market
  • $188,300

    5200 Weslayan St #214, Houston, TX 77005

    2beds
    1baths
    1,137sqft
    Townhouse
    Built in 1982
    2.55 Acres Lot
    $188,300 Zestimate®
    $166/sqft
    $1,727 Estimated rent

    Home value

    $188,300

    $173,000 - $203,000

    $1,727/mo

    Zestimate® history
    Loading
    Loading...

    Owner options

    List your home for rent

    $1,727/mo

    Rent Zestimate®

    Find your next renter with Zillow Rental Manager. Plus, with online applications, you can quickly screen prospective tenants – for free.

    Learn more

    $1,727/mo

    Rent Zestimate®

    Refinance and save

    $1,322/mo

    Est. payment

    Refinancing to a lower rate could help reduce your monthly payments and save thousands over the life of the loan.

    See today's rates

    $1,322/mo

    Est. payment

    Explore your selling options

    Work with a Zillow partner agent

    Leverage their expertise and Zillow's premium Showcase listings to get your home seen by more buyers.

    Get started

    List with your own agent

    Get your home in front of millions of buyers by listing it on Zillow.

    Learn how to do it

    Sell it yourself

    Take full control of how buyers see your home on Zillow by listing For Sale by Owner (FSBO).

    List your home

    What's special

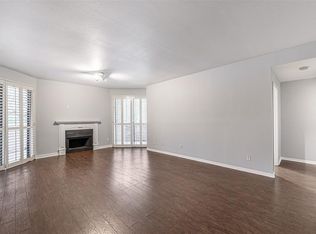
    Updated 2 bedroom condo with treetop views overlooking the sparkling pool. This unit has Brand new carpet in the bedrooms (August 2020), has been freshly painted (July 2020) and has a recently updated kitchen including granite counters, subway tiled backsplash & pendant lights. The freshly painted balcony overlooking the pool is a great place to relax or work from home. The 2nd bedroom or study has a newly installed closet and has an interior balcony for storing bikes etc. With an assigned parking space, an extra storage closet in the garage & great neighbors, The Weslayan is a wonderful place to live and in the best location!

    This property is off market, which means it's not currently listed for sale or rent on Zillow. This may be different from what's available on other websites or public sources.

    Facts & features

    Interior

    Bedrooms & bathrooms
    • Bedrooms: 2
    • Bathrooms: 1
    Heating
    • Other, Electric
    Cooling
    • None
    Appliances
    • Included: Dishwasher, Dryer, Garbage disposal, Microwave, Range / Oven, Refrigerator, Washer
    Features
    • Flooring: Tile, Carpet, Laminate
    • Has fireplace: Yes
    • Fireplace features: masonry
    Interior area
    • Total interior livable area: 1,137 sqft

    Property

    Parking
    • Total spaces: 1
    • Parking features: None
    Features
    • Exterior features: Brick
    Lot
    • Size: 2.55 Acres
    Details
    • Parcel number: 1153520010028

    Construction

    Type & style
    • Home type: Townhouse
    Materials
    • brick
    • Foundation: Slab
    • Roof: Composition
    Condition
    • Year built: 1982

    Community & neighborhood

    Location
    • Region: Houston

    Other

    Other facts
    • Amenities \ Fireplace Description \ Wood Burning Fireplace
    • Appliances \ Appliances \ Dryer Included
    • Appliances \ Appliances \ Electric Dryer Connection
    • Appliances \ Appliances \ Refrigerator
    • Appliances \ Appliances \ Stacked
    • Appliances \ Appliances \ Washer Included
    • Appliances \ Dryer Included
    • Appliances \ Electric Dryer Connection
    • Appliances \ Oven Type \ Electric Oven
    • Appliances \ Oven Type \ Single Oven
    • Appliances \ Range Type \ Electric Cooktop
    • Appliances \ Range Type \ Electric Range
    • Appliances \ Refrigerator
    • Appliances \ Stacked
    • Appliances \ Washer Included
    • Area \ 17
    • Bathrooms \ Master Bath Desc \ Tub w/shower
    • Cable \ Available
    • Community Features \ Complex Access \ Automatic Driveway Gate
    • Community Features \ Complex Access \ Card/Code Access
    • Community Features \ Complex Access \ Driveway Gate
    • Community Features \ Rec Facility Fee \ Yes Paid
    • Community Features \ Street Surface \ Concrete
    • Community Features \ Street Surface \ Curbs
    • Complex Access \ Automatic Driveway Gate
    • Complex Access \ Card\Code Access
    • Complex Access \ Driveway Gate
    • Connections \ Electric Dryer Connections
    • Connections \ Washer Connections
    • Cool System \ Central Electric
    • Elementary School: WEST UNIVERSITY ELEMENTARY SCHOOL
    • Energy \ Ceiling Fans
    • Energy \ Digital Program Thermostat
    • Exterior \ Balcony
    • Exterior \ Balcony\Terrace
    • Exterior \ Controlled Subdivision Access
    • Exterior \ Storage Room
    • Fireplace Description \ Wood Burning Fireplace
    • Flooring \ Floors \ Carpet
    • Flooring \ Floors \ Laminate
    • Flooring \ Floors \ Tile
    • Floors \ Carpet
    • Floors \ Laminate
    • Floors \ Tile
    • Front Door Faces \ East
    • Garage Carport \ Auto Garage Door Opener
    • Garage Desc \ Attached Garage
    • Geo Market Area \ West University\Southside Area
    • Green Energy \ Energy \ Ceiling Fans
    • Green Energy \ Energy \ Digital Program Thermostat
    • Heat System \ Central Electric
    • Heating and Cooling \ Cool System \ Central Electric
    • Heating and Cooling \ Heat System \ Central Electric
    • High School: LAMAR HIGH SCHOOL (HOUSTON)
    • Interior \ Atrium
    • Interior \ Balcony
    • Interior \ Drapes\Curtains\Window Cover
    • Interior \ Dry Bar
    • Interior \ Dryer Included
    • Interior \ Elevator
    • Interior \ Fire\Smoke Alarm
    • Interior \ Washer Included
    • Location \ Geo Market Area \ West University/Southside Area
    • Lot Desciption \ Over Pool
    • Lot Size Source \ Appraisal District
    • Lot \ Lot Desciption \ Over Pool
    • Lot \ Lot Size Source \ Appraisal District
    • MLS Listing ID: 55642569
    • MLS Name: HAR Rental 10 - Compass RE Texas LLC (HAR Rental 10 - Compass RE Texas LLC)
    • Master Bath Desc \ Tub w\shower
    • Middle School: PERSHING MIDDLE SCHOOL
    • New Construction \ 0
    • Other Building Features \ Cable \ Available
    • Other Building Features \ Connections \ Electric Dryer Connections
    • Other Building Features \ Connections \ Washer Connections
    • Other Building Features \ Unit Level \ 2nd Level
    • Other Exterior Features \ Exterior \ Balcony
    • Other Exterior Features \ Exterior \ Balcony/Terrace
    • Other Exterior Features \ Exterior \ Controlled Subdivision Access
    • Other Exterior Features \ Exterior \ Storage Room
    • Other Interior Features \ Interior \ Atrium
    • Other Interior Features \ Interior \ Balcony
    • Other Interior Features \ Interior \ Drapes/Curtains/Window Cover
    • Other Interior Features \ Interior \ Dry Bar
    • Other Interior Features \ Interior \ Dryer Included
    • Other Interior Features \ Interior \ Elevator
    • Other Interior Features \ Interior \ Fire/Smoke Alarm
    • Other Interior Features \ Interior \ Washer Included
    • Other \ New Construction \ 0
    • Other \ Pets \ Case By Case Basis
    • Oven Type \ Electric Oven
    • Oven Type \ Single Oven
    • Parking Desc \ Assigned Parking
    • Parking Desc \ Auto Garage Door Opener
    • Parking Desc \ Controlled Entrance
    • Parking Desc \ Underground
    • Parking \ Garage Carport \ Auto Garage Door Opener
    • Parking \ Garage Desc \ Attached Garage
    • Parking \ Parking Desc \ Assigned Parking
    • Parking \ Parking Desc \ Auto Garage Door Opener
    • Parking \ Parking Desc \ Controlled Entrance
    • Parking \ Parking Desc \ Underground
    • Pets \ Case By Case Basis
    • Range Type \ Electric Cooktop
    • Range Type \ Electric Range
    • Rec Facility Fee \ Yes Paid
    • Rental Type \ Condo
    • School District: 27 - Houston
    • Size \ Sq Ft Source \ Appraisal
    • Sq Ft Source \ Appraisal
    • Street Surface \ Concrete
    • Street Surface \ Curbs
    • Style \ Contemporary\Modern
    • Type and Style \ Rental Type \ Condo
    • Type and Style \ Style \ Contemporary/Modern
    • Unit Level \ 2nd Level
    • Utilities \ Cable
    • Utilities \ Pool Maintenance
    • Utilities \ Trash Pickup
    • Utilities \ Utilities \ Cable
    • Utilities \ Utilities \ Pool Maintenance
    • Utilities \ Utilities \ Trash Pickup
    • Utilities \ Utilities \ Water/Sewer
    • Utilities \ Utilities \ Yard Maintenance
    • Utilities \ Water Sewer \ Public Sewer
    • Utilities \ Water Sewer \ Public Water
    • Utilities \ Water\Sewer
    • Utilities \ Yard Maintenance
    • View Type \ Front Door Faces \ East
    • Water Sewer \ Public Sewer
    • Water Sewer \ Public Water

    Price history

    DateEventPrice
    1/29/2021Listing removed--
    Source: Zillow Rental Network_1 Report a problem
    1/23/2021Listed for rent$1,700$1/sqft
    Source: Zillow Rental Network Premium #55642569 Report a problem
    1/11/2021Listing removed--
    Source: HAR Report a problem
    1/8/2021Listing removed$219,900$193/sqft
    Source: HAR #21828743 Report a problem
    10/20/2020Price change$219,900-0.9%$193/sqft
    Source: Compass RE Texas, LLC #21828743 Report a problem
    8/11/2020Listed for rent$1,700$1/sqft
    Source: Compass RE Texas, LLC #55642569 Report a problem
    8/10/2020Listed for sale$222,000$195/sqft
    Source: Compass RE Texas, LLC #21828743 Report a problem

    Public tax history

    YearProperty taxesTax assessment
    2025$3,883 +1.2%$182,688 -0.4%
    2024$3,837 -2.5%$183,400 -6.2%
    2023$3,937 +3%$195,419 +12.6%
    2022$3,822 $173,598
    2021-- $173,598 +4.5%
    2020-- $166,123
    2019$4,023 -15.1%$166,123 -11.4%
    2018$4,737 $187,515
    2017$4,737 -0.1%$187,515
    2016$4,741 +588.1%$187,515 +23.1%
    2015$689 $152,319 +28.6%
    2014$689 $118,473 +36.5%
    2013-- $86,822 -6.5%
    2012-- $92,900
    2011-- $92,900 -16.1%
    2010-- $110,783
    2009-- $110,783 -6.5%
    2008-- $118,510
    2007-- $118,510 -6.2%
    2006-- $126,300
    2005-- --

    Find assessor info on the county website

    Neighborhood: Greenway - Upper Kirby Area

    Nearby schools

    GreatSchools rating
    Schools provided by the listing agent
    • Elementary: WEST UNIVERSITY ELEMENTARY SCHOOL
    • High: LAMAR HIGH SCHOOL (HOUSTON)
    • District: 27 - Houston

    Source: The MLS. This data may not be complete. We recommend contacting the local school district to confirm school assignments for this home.

    Get a cash offer in 3 minutes
    Find out how much your home could sell for in as little as 3 minutes with a no-obligation cash offer.
    Estimated market value
    $188,300
    Get a cash offer in 3 minutes
    Find out how much your home could sell for in as little as 3 minutes with a no-obligation cash offer.
    Estimated market value
    $188,300