Welcome to this immaculate and meticulously maintained 1-bedroom, 1-full bath home that exudes charm and functionality. Step inside to discover a home that has been lovingly cared for, showcasing an impeccable level of cleanliness and attention to detail. The living area is a cozy haven, beautifully designed for both relaxation and entertaining. Enjoy the perfect balance of comfort and style. This home features a full bathroom complete with both a tub shower combo and a standalone walk-in shower. One unique feature of this home is the convenient laundry chute that leads directly to the basement laundry room. No more lugging laundry up and downstairs! The basement offers a spacious laundry area with a half bath, adding to the overall functionality of this home.
Sold
$125,000
5200 Westpoint St, Dearborn Heights, MI 48125
1beds
1,200sqft
Single Family Residence
Built in 1939
6,534 Square Feet Lot
$138,400 Zestimate®
$104/sqft
$1,839 Estimated rent
Home value
$138,400
$120,000 - $156,000
$1,839/mo
Zestimate® history
Owner options
List your home for rent
$1,839/mo
Rent Zestimate®
Find your next renter with Zillow Rental Manager. Plus, with online applications, you can quickly screen prospective tenants – for free.
$1,839/mo
Rent Zestimate®
Refinance and save
$719/mo
Est. payment
Refinancing to a lower rate could help reduce your monthly payments and save thousands over the life of the loan.
$719/mo
Est. payment
Explore your selling options
Work with a Zillow partner agent
Leverage their expertise and Zillow's premium Showcase listings to get your home seen by more buyers.
Get startedList with your own agent
Get your home in front of millions of buyers by listing it on Zillow.
Learn how to do itSell it yourself
Take full control of how buyers see your home on Zillow by listing For Sale by Owner (FSBO).
List your homeWhat's special
Zillow last checked:
Listing updated:
Listed by:
Jeffrey Briggs 734-216-6100,
Re/Max Platinum
Bought with:
Jeffrey Briggs, 6501401797
Re/Max Platinum
Source: MichRIC,MLS#: 24050136
Facts & features
Interior
Bedrooms & bathrooms
- Bedrooms: 1
- Bathrooms: 3
- Full bathrooms: 1
- 1/2 bathrooms: 2
- Main level bedrooms: 1
Bathroom 1
- Level: Main
- Area: 84
- Dimensions: 10.50 x 8.00
Bathroom 1
- Level: Main
- Area: 91
- Dimensions: 13.00 x 7.00
Kitchen
- Level: Main
- Area: 110.25
- Dimensions: 10.50 x 10.50
Living room
- Level: Main
- Area: 115
- Dimensions: 11.50 x 10.00
Heating
- Forced Air
Cooling
- Attic Fan, Central Air
Appliances
- Included: Disposal, Dryer, Microwave, Oven, Refrigerator, Washer
- Laundry: Laundry Room, Lower Level
Features
- Eat-in Kitchen
- Flooring: Carpet, Laminate
- Windows: Window Treatments
- Basement: Full
- Has fireplace: No
Interior area
- Total structure area: 600
- Total interior livable area: 1,200 sqft
- Finished area below ground: 600
Property
Parking
- Total spaces: 2
- Parking features: Garage Faces Side, Garage Door Opener, Detached
- Garage spaces: 2
Features
- Stories: 1
Lot
- Size: 6,534 Square Feet
- Dimensions: 122 x 54
- Features: Corner Lot, Sidewalk
Details
- Parcel number: 33047020093002
- Zoning description: Res
Construction
Type & style
- Home type: SingleFamily
- Architectural style: Ranch
- Property subtype: Single Family Residence
Materials
- Vinyl Siding
- Roof: Shingle
Condition
- New construction: No
- Year built: 1939
Utilities & green energy
- Sewer: Public Sewer
- Water: Public
- Utilities for property: Phone Connected, Natural Gas Connected, Cable Connected
Community & HOA
Location
- Region: Dearborn Heights
Financial & listing details
- Price per square foot: $104/sqft
- Tax assessed value: $22,644
- Annual tax amount: $1,200
- Date on market: 9/24/2024
- Listing terms: Cash,FHA,MSHDA,Conventional
- Road surface type: Paved
Price history
| Date | Event | Price |
|---|---|---|
| 11/15/2024 | Sold | $125,000-7.4%$104/sqft |
Source:  MichRIC #24050136 Report a problem MichRIC #24050136 Report a problem | ||
| 10/7/2024 | Pending sale | $135,000$113/sqft |
Source: MichRIC #24050136 Report a problem | ||
| 9/24/2024 | Listed for sale | $135,000-9.9%$113/sqft |
Source: MichRIC #24050136 Report a problem | ||
| 11/2/2023 | Listing removed | -- |
Source:  Realcomp II #20230084687 Report a problem Realcomp II #20230084687 Report a problem | ||
| 10/21/2023 | Price change | $149,900-4.5%$125/sqft |
Source: Realcomp II #20230084687 Report a problem | ||
| 10/4/2023 | Listed for sale | $156,955$131/sqft |
Source: Realcomp II #20230084687 Report a problem | ||
Public tax history
| Year | Property taxes | Tax assessment |
|---|---|---|
| 2025 | -- | $48,100 +16.2% |
| 2024 | -- | $41,400 +13.7% |
| 2023 | -- | $36,400 +9.6% |
| 2022 | -- | $33,200 +7.8% |
| 2021 | -- | $30,800 |
| 2020 | $1,122 +3.6% | $30,800 +14.5% |
| 2019 | $1,083 | $26,900 +15.9% |
| 2018 | $1,083 | $23,200 +7.9% |
| 2017 | -- | $21,500 +4.9% |
| 2016 | $1,040 | $20,500 +7.3% |
| 2015 | $1,040 -47.7% | $19,100 -6.8% |
| 2013 | $1,990 +91.4% | $20,500 -16% |
| 2010 | $1,040 | $24,400 -39.9% |
| 2008 | -- | $40,600 -0.5% |
| 2006 | $596 -33.9% | $40,800 -1% |
| 2005 | $901 +3.8% | $41,200 +10.2% |
| 2003 | $868 | $37,400 +109.5% |
| 2001 | -- | $17,855 +3.2% |
| 2000 | $784 | $17,302 |
Find assessor info on the county website
Neighborhood: 48125
Nearby homes
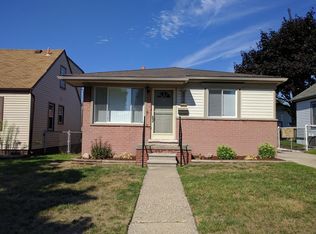
- $151,2003 bd1 ba894 sqft5312 Westpoint St, Dearborn Heights, MI 48125Off Market
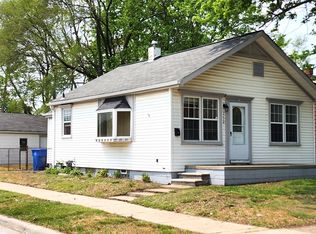
- $151,8002 bd1 ba848 sqft5158 Westpoint St, Dearborn Heights, MI 48125Off Market
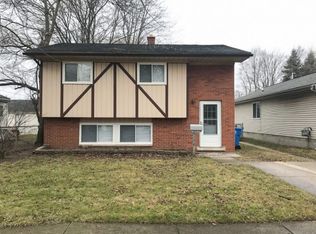
- $158,4004 bd1 ba1.2k sqft5150 Westpoint St, Dearborn Heights, MI 48125Off Market
- $178,0003 bd2 ba1.8k sqft5336 Westpoint St, Dearborn Heights, MI 48125Sold

- $---- bd-- ba-- sqft5313 S Telegraph Rd, Dearborn Heights, MI 48125Off Market
- $169,6003 bd1 ba894 sqft5344 Westpoint St, Dearborn Heights, MI 48125Off Market
- $---- bd-- ba-- sqft5317 S Telegraph Rd, Dearborn Heights, MI 48125Off Market
- $---- bd-- ba-- sqft5317 S Telegraph Rd, Dearborn Heights, MI 48125Off Market
Nearby schools
GreatSchools rating
- 3/10Pardee SchoolGrades: PK-5Distance: 0.7 mi
- 5/10Oakley W. Best Middle SchoolGrades: 6-8Distance: 0.8 mi
- 4/10Annapolis High SchoolGrades: 9-12Distance: 1.2 mi
Get a cash offer in 3 minutes
Find out how much your home could sell for in as little as 3 minutes with a no-obligation cash offer.
Estimated market value
$138,400
Get a cash offer in 3 minutes
Find out how much your home could sell for in as little as 3 minutes with a no-obligation cash offer.
Estimated market value
$138,400
- Michigan
- Wayne County
- Dearborn Heights
- 48125
- 5200 Westpoint St
Nearby cities
Nearby zip codes
Other Dearborn Heights Topics
- Apartments for Rent in 48125
- Houses for Sale in 48125
- Houses for Rent in 48125
- 48125 Real Estate
- Dearborn Heights Condos
- Houses for Sale in Dearborn Heights
- Newest Listings in Dearborn Heights
- Dearborn Heights Home Values
- Dearborn Heights Real Estate Agents
- Dearborn Heights Refinance
- Dearborn Heights Mortgage Rates
