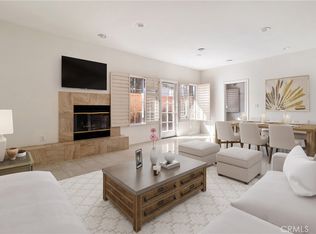
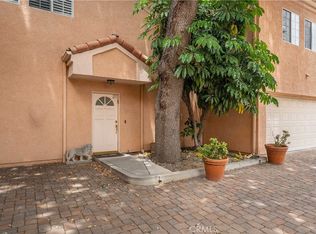
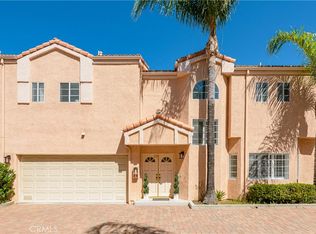
Enjoy luxurious living in this pristine Spanish- inspired residence located in the gated community of Four Oaks. Step through the double door entry to find an open floor plan featuring wood/laminate flooring, and picture windows throughout. Entertain in the chef's kitchen with custom wood cabinetry, Quartz countertops, artful backsplash, stainless steel sink, and stainless-steel appliances. Unwind in the living room with a cozy fireplace, and glass door leading to the private patio. Upstairs are two fabulous bedrooms, both ensuite. First, the primary suite with huge vaulted ceiling, fireplace, 2 large walk-in closets, and grand master bathroom, dual vanities, walk-in shower, and soaking tub. Second, junior suite with vaulted ceiling, its own full bath and dual closets. Unit has an attached direct access 2 car garage and situated very close to guest parking. Plus, this home is conveniently located just minutes from the freeway, Ventura Blvd., shopping, fine dining, and entertainment. This updated home offers total comfort in one of the Valley’s most inviting regions. HOA dues include water, trash, 24 hour gate guarded security, pool, spa, his and her sauna, GYM, club house, hazard insurance, earthquake insurance, and exterior maintenance. Motivated Seller. Shown by appointment only.
Sold for $719,000
Listed by: Coldwell Banker George Realty • Dorothy Lee • Contact: 626-676-8378
Bought with: NONMEMBER MRML
$719,000
5200 White Oak Ave Unit 32, Encino, CA 91316
2beds
1,633sqft
Townhouse
Built in 1989
4.92 Acres Lot
$708,400 Zestimate®
$440/sqft
$3,995 Estimated rent
Home value
$708,400
$638,000 - $786,000
$3,995/mo
Zestimate® history
Owner options
List your home for rent
$3,995/mo
Rent Zestimate®
Find your next renter with Zillow Rental Manager. Plus, with online applications, you can quickly screen prospective tenants – for free.
$3,995/mo
Rent Zestimate®
Refinance and save
$5,547/mo
Est. payment
Refinancing to a lower rate could help reduce your monthly payments and save thousands over the life of the loan.
$5,547/mo
Est. payment
Explore your selling options
Work with a Zillow partner agent
Leverage their expertise and Zillow's premium Showcase listings to get your home seen by more buyers.
Get startedList with your own agent
Get your home in front of millions of buyers by listing it on Zillow.
Learn how to do itSell it yourself
Take full control of how buyers see your home on Zillow by listing For Sale by Owner (FSBO).
List your homeWhat's special
Cozy fireplacePrivate patioPicture windowsStainless steel sinkPrimary suiteArtful backsplashCustom wood cabinetry
Zillow last checked:
Listing updated:
Listed by:
Dorothy Lee DRE #00884529 626-676-8378,
Coldwell Banker George Realty
Bought with:
Patricia Skeriotis, DRE #01507690
NONMEMBER MRML
Source: CRMLS,MLS#: AR24222973 Originating MLS: California Regional MLS
Originating MLS: California Regional MLSFacts & features
Interior
Bedrooms & bathrooms
- Bedrooms: 2
- Bathrooms: 3
- Full bathrooms: 3
- Main level bathrooms: 1
Rooms
- Room types: Attic, Bedroom, Kitchen, Living Room, Primary Bathroom, Primary Bedroom, Other
Primary bedroom
- Features: Primary Suite
Bedroom
- Features: All Bedrooms Up
Bathroom
- Features: Bathroom Exhaust Fan, Bathtub, Dual Sinks, Enclosed Toilet, Quartz Counters, Remodeled, Soaking Tub, Separate Shower, Tub Shower, Upgraded
Kitchen
- Features: Quartz Counters, Remodeled, Self-closing Drawers, Updated Kitchen
Other
- Features: Walk-In Closet(s)
Heating
- Central
Cooling
- Central Air
Appliances
- Included: Dishwasher, Free-Standing Range, Gas Range, Gas Water Heater, Microwave, Refrigerator, Range Hood, Vented Exhaust Fan, Water Heater, Dryer, Washer
- Laundry: Laundry Closet, Upper Level
Features
- Breakfast Area, Cathedral Ceiling(s), Eat-in Kitchen, High Ceilings, Open Floorplan, Quartz Counters, Recessed Lighting, Two Story Ceilings, All Bedrooms Up, Attic, Primary Suite, Walk-In Closet(s)
- Flooring: Laminate, Wood
- Doors: Double Door Entry
- Has fireplace: Yes
- Fireplace features: Gas Starter, Living Room, Primary Bedroom
- Common walls with other units/homes: 2+ Common Walls
Interior area
- Total interior livable area: 1,633 sqft
Property
Parking
- Total spaces: 2
- Parking features: Direct Access, Garage Faces Front, Garage, Garage Door Opener, Guest
- Attached garage spaces: 2
Accessibility
- Accessibility features: Safe Emergency Egress from Home, Parking
Features
- Levels: Two
- Stories: 2
- Entry location: ground level
- Patio & porch: Patio, Tile
- Exterior features: Lighting
- Pool features: Community, Association
- Has spa: Yes
- Spa features: Community
- Fencing: Average Condition
- Has view: Yes
- View description: Neighborhood
Lot
- Size: 4.92 Acres
Details
- Parcel number: 2257005081
- Zoning: LARD2
- Special conditions: Standard
Construction
Type & style
- Home type: Townhouse
- Property subtype: Townhouse
- Attached to another structure: Yes
Materials
- Stucco
- Foundation: Slab
- Roof: Tile
Condition
- Turnkey
- New construction: No
- Year built: 1989
Utilities & green energy
- Electric: Standard
- Sewer: Public Sewer
- Water: Private
- Utilities for property: Electricity Connected, Natural Gas Available, Sewer Connected, Water Connected
Community & HOA
Community
- Features: Street Lights, Gated, Pool
- Security: Security System, Carbon Monoxide Detector(s), Fire Detection System, Gated with Guard, Gated Community, Gated with Attendant, 24 Hour Security, Smoke Detector(s), Security Guard
HOA
- Has HOA: Yes
- Amenities included: Clubhouse, Fitness Center, Maintenance Grounds, Insurance, Meeting Room, Management, Pool, Guard, Sauna, Spa/Hot Tub, Security, Trash, Water
- Services included: Earthquake Insurance
- HOA fee: $950 monthly
- HOA name: Four OaksTownhomes Estate Owners
- HOA phone: 818-264-4622
Location
- Region: Encino
Financial & listing details
- Price per square foot: $440/sqft
- Tax assessed value: $584,111
- Annual tax amount: $8,759
- Date on market: 10/28/2024
- Cumulative days on market: 73 days
- Listing terms: Cash,Cash to New Loan,Conventional
- Inclusions: Refrigerator, washer & dryer, stove, Microwave
- Road surface type: Paved
Price history
| Date | Event | Price |
|---|---|---|
| 2/12/2025 | Sold | $719,000-5.1%$440/sqft |
Source:  CRMLS #AR24222973 Report a problem CRMLS #AR24222973 Report a problem | ||
| 1/31/2025 | Pending sale | $758,000$464/sqft |
Source: CRMLS #AR24222973 Report a problem | ||
| 1/12/2025 | Contingent | $758,000$464/sqft |
Source: CRMLS #AR24222973 Report a problem | ||
| 11/13/2024 | Price change | $758,000-5.1%$464/sqft |
Source: CRMLS #AR24222973 Report a problem | ||
| 10/29/2024 | Listed for sale | $798,800+67.6%$489/sqft |
Source: CRMLS #AR24222973 Report a problem | ||
| 10/2/2013 | Sold | $476,500+2.7%$292/sqft |
Source: Public Record Report a problem | ||
| 7/16/2013 | Listed for sale | $464,100-19.9%$284/sqft |
Source: Sebastian Stofenmacher, Broker #PW13138781 Report a problem | ||
| 2/13/2013 | Sold | $579,414-2.6%$355/sqft |
Source: Public Record Report a problem | ||
| 6/30/2004 | Sold | $595,000+130.6%$364/sqft |
Source: Public Record Report a problem | ||
| 4/30/1999 | Sold | $258,000+12.2%$158/sqft |
Source: Public Record Report a problem | ||
| 1/6/1999 | Sold | $230,000$141/sqft |
Source: Public Record Report a problem | ||
Public tax history
| Year | Property taxes | Tax assessment |
|---|---|---|
| 2025 | $8,759 +24.3% | $584,111 +2% |
| 2024 | $7,046 +2% | $572,659 +2% |
| 2023 | $6,910 +4.9% | $561,432 +2% |
| 2022 | $6,587 +1.3% | $550,425 +2% |
| 2021 | $6,501 -1% | $539,633 +1% |
| 2020 | $6,564 | $534,101 +2% |
| 2019 | $6,564 +5% | $523,629 +2% |
| 2018 | $6,253 | $513,363 +2% |
| 2017 | $6,253 +2.3% | $503,298 +2% |
| 2016 | $6,114 +2.5% | $493,430 +1.5% |
| 2015 | $5,966 +1.1% | $486,019 +2% |
| 2014 | $5,900 | $476,500 +46.6% |
| 2012 | -- | $325,000 -14.6% |
| 2011 | -- | $380,400 |
| 2010 | -- | $380,400 |
| 2009 | -- | $380,400 -34.9% |
| 2008 | -- | $584,510 +2% |
| 2007 | -- | $573,050 +2% |
| 2006 | -- | $561,815 |
| 2005 | -- | $561,815 +752.3% |
| 2004 | -- | $65,921 +1.9% |
| 2003 | -- | $64,714 +2% |
| 2002 | -- | $63,446 +4% |
| 2000 | -- | $60,984 |
Find assessor info on the county website
Neighborhood: Encino
Nearby homes
- $706,0002 bd3 ba1.6k sqft5200 White Oak Ave UNIT 4, Encino, CA 91316Sold
- $845,0002 bd3 ba1.7k sqft5200 White Oak Ave UNIT 21, Encino, CA 91316Sold
- $835,0002 bd3 ba2k sqft5200 White Oak Ave UNIT 29, Encino, CA 91316Sold
- $4,5002 bd3 ba1.6k sqft5200 White Oak Ave UNIT 36, Encino, CA 91316For Rent

- $4,5002 bd3 ba1.6k sqft5200 White Oak Ave UNIT 52, Encino, CA 91316For Rent
- $755,0002 bd3 ba1.6k sqft5200 White Oak Ave UNIT 75, Encino, CA 91316Sold
- $557,4002 bd2 ba1.6k sqft5200 Whiteoak-4, Encino, CA 91316Off Market
- $620,7002 bd3 ba1.6k sqft5180 White Oak Ave #13, Encino, CA 91316Off Market
Nearby schools
GreatSchools rating
- 9/10Encino Charter Elementary SchoolGrades: K-5Distance: 0.9 mi
- 9/10Gaspar De Portola Middle SchoolGrades: 6-8Distance: 1.4 mi
- 7/10Birmingham Community Charter High SchoolGrades: 9-12Distance: 1.7 mi
Get a cash offer in 3 minutes
Find out how much your home could sell for in as little as 3 minutes with a no-obligation cash offer.
Estimated market value
$708,400
Get a cash offer in 3 minutes
Find out how much your home could sell for in as little as 3 minutes with a no-obligation cash offer.
Estimated market value
$708,400
- California
- Los Angeles County
- Los Angeles
- 91316
- Encino
- 5200 White Oak Ave Unit 32
Nearby cities
Nearby neighborhoods
Nearby zip codes
Other Los Angeles Topics
