Welcome to your retreat in the heart of the city. 3/4 of an acre on a corner lot with amazing updates. This home boasts newly installed: hardwood flooring, paint, countertops, sliding glass doors and the star of the show, your new outdoor living room...aka, 16x26ft covered deck. The deck sits at eye level with the trees for great bird watching and views to the north and privacy to the yard and neighboring pasture. Main level master suite and laundry. Fully finished basement with bar, full bathroom and nonconforming 5th bedroom. Newly poured driveway extension allows for under deck parking and access to garage. 2 car garage on main level and 3rd car/contractors nook in the basement. New roof in 2021 (roof claim is in process from recent hail storm). Close to great public private schools. 1/2 mile walk to Stump Park. Owner/Agent.
Sold
Price Unknown
5200 Woodland Dr, Shawnee, KS 66218
4beds
2,816sqft
Single Family Residence
Built in 1976
0.75 Acres Lot
$472,700 Zestimate®
$--/sqft
$3,470 Estimated rent
Home value
$472,700
$449,000 - $496,000
$3,470/mo
Zestimate® history
Owner options
List your home for rent
$3,470/mo
Rent Zestimate®
Find your next renter with Zillow Rental Manager. Plus, with online applications, you can quickly screen prospective tenants – for free.
$3,470/mo
Rent Zestimate®
Refinance and save
Refinancing to a lower rate could help reduce your monthly payments and save thousands over the life of the loan.
Explore your selling options
Work with a Zillow partner agent
Leverage their expertise and Zillow's premium Showcase listings to get your home seen by more buyers.
Get startedList with your own agent
Get your home in front of millions of buyers by listing it on Zillow.
Learn how to do itSell it yourself
Take full control of how buyers see your home on Zillow by listing For Sale by Owner (FSBO).
List your homeWhat's special
Zillow last checked:
Listing updated:
Listed by:
Brian Bucklin 913-238-6504,
1st Class Real Estate KC
Bought with:
Peter Colpitts, 2009010564
Source: Heartland MLS as distributed by MLS GRID,MLS#: 2479433
Facts & features
Interior
Bedrooms & bathrooms
- Bedrooms: 4
- Bathrooms: 4
- Full bathrooms: 4
Primary bedroom
- Features: Double Vanity, Shower Only, Walk-In Closet(s), Wood Floor
- Level: First
- Area: 176 Square Feet
- Dimensions: 16 x 11
Bedroom
- Features: Luxury Vinyl
- Level: Basement
- Area: 108 Square Feet
- Dimensions: 12 x 9
Bedroom 2
- Features: Ceiling Fan(s), Wood Floor
- Level: First
- Area: 126 Square Feet
- Dimensions: 14 x 9
Bedroom 3
- Features: Carpet
- Level: Second
- Area: 120 Square Feet
- Dimensions: 12 x 10
Bedroom 4
- Features: Carpet
- Level: Second
- Area: 110 Square Feet
- Dimensions: 11 x 10
Primary bathroom
- Level: First
- Area: 58.5 Square Feet
- Dimensions: 13 x 4.5
Bathroom 2
- Level: First
- Area: 40
- Dimensions: 8 x 5
Bathroom 3
- Level: Second
- Area: 40
- Dimensions: 8 x 5
Bathroom 4
- Level: Basement
- Area: 42
- Dimensions: 6 x 7
Dining room
- Features: Wood Floor
- Level: First
- Area: 120 Square Feet
- Dimensions: 12 x 10
Family room
- Features: Fireplace, Luxury Vinyl, Wet Bar
- Level: Basement
- Area: 475 Square Feet
- Dimensions: 25 x 19
Kitchen
- Features: Ceramic Tiles, Quartz Counter, Wood Floor
- Level: First
- Area: 190 Square Feet
- Dimensions: 19 x 10
Living room
- Features: Fireplace, Wood Floor
- Level: First
- Area: 273 Square Feet
- Dimensions: 21 x 13
Heating
- Natural Gas
Cooling
- Electric
Appliances
- Included: Dishwasher, Disposal, Dryer, Refrigerator, Washer
- Laundry: In Basement, Laundry Closet
Features
- Flooring: Luxury Vinyl, Tile, Wood
- Basement: Concrete,Finished,Walk-Out Access
- Number of fireplaces: 2
- Fireplace features: Basement, Living Room
Interior area
- Total structure area: 2,816
- Total interior livable area: 2,816 sqft
- Finished area above ground: 1,816
- Finished area below ground: 1,000
Property
Parking
- Total spaces: 3
- Parking features: Attached, Garage Faces Front, Garage Faces Rear
- Attached garage spaces: 3
Features
- Patio & porch: Deck, Covered, Patio
Lot
- Size: 0.75 Acres
- Features: Corner Lot
Details
- Parcel number: QP318000010004
Construction
Type & style
- Home type: SingleFamily
- Architectural style: Traditional
- Property subtype: Single Family Residence
Materials
- Brick Trim, Vinyl Siding
- Roof: Composition
Condition
- Year built: 1976
Utilities & green energy
- Sewer: Septic Tank
- Water: Public
Community & HOA
Community
- Subdivision: Holliday Hills
HOA
- Has HOA: No
Location
- Region: Shawnee
Financial & listing details
- Tax assessed value: $425,400
- Annual tax amount: $4,350
- Date on market: 3/27/2024
- Ownership: Private
- Road surface type: Paved
Price history
| Date | Event | Price |
|---|---|---|
| 6/4/2024 | Sold | -- |
Source:  Heartland MLS as distributed by MLS GRID #2479433 Report a problem Heartland MLS as distributed by MLS GRID #2479433 Report a problem | ||
| 5/2/2024 | Pending sale | $425,000$151/sqft |
Source: Heartland MLS as distributed by MLS GRID #2479433 Report a problem | ||
| 4/26/2024 | Price change | $425,000-5.6%$151/sqft |
Source: Heartland MLS as distributed by MLS GRID #2479433 Report a problem | ||
| 4/11/2024 | Price change | $450,000-5.3%$160/sqft |
Source: Heartland MLS as distributed by MLS GRID #2479433 Report a problem | ||
| 3/27/2024 | Listed for sale | $475,000+10.5%$169/sqft |
Source: Heartland MLS as distributed by MLS GRID #2479433 Report a problem | ||
| 1/30/2024 | Listing removed | -- |
Source: Heartland MLS as distributed by MLS GRID #2445602 Report a problem | ||
| 1/24/2024 | Listed for sale | $430,000$153/sqft |
Source: Heartland MLS as distributed by MLS GRID #2445602 Report a problem | ||
| 1/1/2024 | Listing removed | -- |
Source: Heartland MLS as distributed by MLS GRID #2445602 Report a problem | ||
| 11/15/2023 | Price change | $430,000-4.3%$153/sqft |
Source: Heartland MLS as distributed by MLS GRID #2445602 Report a problem | ||
| 10/14/2023 | Listed for sale | $449,500-9.2%$160/sqft |
Source: Heartland MLS as distributed by MLS GRID #2445602 Report a problem | ||
| 9/23/2023 | Listing removed | -- |
Source: Heartland MLS as distributed by MLS GRID #2445602 Report a problem | ||
| 9/5/2023 | Price change | $495,000-5.7%$176/sqft |
Source: Heartland MLS as distributed by MLS GRID #2445602 Report a problem | ||
| 8/23/2023 | Price change | $525,000-4.4%$186/sqft |
Source: Heartland MLS as distributed by MLS GRID #2445602 Report a problem | ||
| 8/15/2023 | Price change | $549,000-1.1%$195/sqft |
Source: Heartland MLS as distributed by MLS GRID #2445602 Report a problem | ||
| 8/8/2023 | Listed for sale | $555,000+164.3%$197/sqft |
Source: Heartland MLS as distributed by MLS GRID #2445602 Report a problem | ||
| 8/8/2017 | Sold | -- |
Source: Heartland MLS as distributed by MLS GRID #2052715 Report a problem | ||
| 7/7/2017 | Price change | $210,000-8.7%$75/sqft |
Source: Olathe #2052715 Report a problem | ||
| 7/5/2017 | Price change | $229,900-4.2%$82/sqft |
Source: Olathe #2052715 Report a problem | ||
| 6/20/2017 | Listed for sale | $239,900$85/sqft |
Source: Keller Williams Diamond Part #2052715 Report a problem | ||
Public tax history
| Year | Property taxes | Tax assessment |
|---|---|---|
| 2025 | $5,840 +21.6% | $48,921 +21.3% |
| 2024 | $4,801 +10.4% | $40,342 +12.1% |
| 2023 | $4,351 +0.1% | $35,972 +2.3% |
| 2022 | $4,345 | $35,179 +12.4% |
| 2021 | -- | $31,292 +16.8% |
| 2020 | $3,510 | $26,795 +1.4% |
| 2019 | -- | $26,427 +11% |
| 2018 | -- | $23,805 -10.8% |
| 2017 | $3,657 +3.8% | $26,680 +5.2% |
| 2016 | $3,522 +2.2% | $25,369 +3.7% |
| 2015 | $3,448 +7.3% | $24,472 +10.6% |
| 2013 | $3,214 +7% | $22,126 +2.2% |
| 2012 | $3,003 -16.2% | $21,655 +0% |
| 2010 | $3,585 +6.2% | $21,654 -0.2% |
| 2009 | $3,375 +0.3% | $21,700 |
| 2008 | $3,364 +2.5% | $21,700 |
| 2007 | $3,282 +20.2% | $21,700 |
| 2006 | $2,730 | $21,700 +5.4% |
| 2005 | -- | $20,596 |
Find assessor info on the county website
Neighborhood: 66218
Nearby homes
- $361,6003 bd2 ba1.5k sqft20711 W 52nd St, Shawnee, KS 66218Off Market
- $422,500-- bd-- ba-- sqft20700 W 52nd St, Shawnee, KS 66218Off Market
- $392,3003 bd3 ba1.5k sqft5217 Woodland Dr, Shawnee, KS 66218Off Market
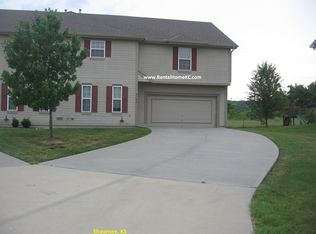
- $552,2003 bd3 ba1.8k sqft5213 Woodland Rd, Shawnee, KS 66218Off Market
- $400,7003 bd3 ba1.5k sqft5205 Woodland Rd, Shawnee, KS 66218Off Market
- $392,5004 bd2 ba1.7k sqft20706 W 52nd St, Shawnee, KS 66218Off Market
- $339,4003 bd3 ba1.5k sqft20801 W 52nd St, Shawnee, KS 66218Off Market
- $559,9006 bd6 ba3k sqft5207 Woodland Dr, Shawnee, KS 66218Off Market
Nearby schools
GreatSchools rating
- 9/10Clear Creek Elementary SchoolGrades: PK-5Distance: 1 mi
- 8/10Monticello Trails Middle SchoolGrades: 6-8Distance: 1.4 mi
- 10/10Mill Valley High SchoolGrades: 9-12Distance: 1.2 mi
Schools provided by the listing agent
- Elementary: Clear Creek
- Middle: Monticello Trails
- High: Mill Valley
Source: Heartland MLS as distributed by MLS GRID. This data may not be complete. We recommend contacting the local school district to confirm school assignments for this home.
Get a cash offer in 3 minutes
Find out how much your home could sell for in as little as 3 minutes with a no-obligation cash offer.
Estimated market value
$472,700
Get a cash offer in 3 minutes
Find out how much your home could sell for in as little as 3 minutes with a no-obligation cash offer.
Estimated market value
$472,700
- Kansas
- Johnson County
- Shawnee
- 66218
- 5200 Woodland Dr
Nearby cities
Nearby neighborhoods
Nearby zip codes
Other Shawnee Topics
