Notice: Due to the large number of inquiries on this property, I am unable to directly respond to all emails. If you are interested, I will be holding open houses on Thursday, August 20th between the hours of 5pm and 7pm and Saturday August 22nd between 2pm and 4pm.
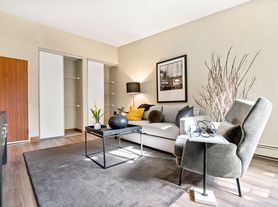
This 3 bedroom, 2 bath side by side duplex unit has been transformed with a series of high quality improvements that make it feel truly move in ready. The moment you step inside, the freshly refinished hardwood floors set a warm, polished tone throughout the main living areas. The kitchen stands out with brand new cabinetry, quartz countertops, and a full suite of new stainless steel appliances including a refrigerator, stove/range, and a striking true through the ceiling hood that elevates both style and function.
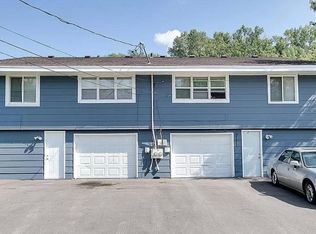
Laundry is effortless with a brand new washer and dryer, conveniently located for everyday use. Storage and workspace needs are covered too: the property includes a shared, covered, and secured 1 car garage featuring additional storage and a built in workbench ideal for projects, tools, or seasonal gear.
Downstairs, the basement surprises with a large cedar closet, perfect for clothing, linens, or long term storage that stays fresh.
Overall, this unit offers a clean, modern living experience with thoughtful touches throughout a standout option for anyone seeking comfort, convenience, and quality in Minneapolis.
Tenants pay following utilities: Gas, electric, and cable/dish
Management takes care of shoveling and salting driveway, city sidewalks, mowing and yard care. Tenants takes care of shoveling and salting walkway outside of unit.
Rental Criteria:
Per Minneapolis rental screening ordinance (244,2030. subdivision (d)), the owner of the property elects to conduct the individualized applicant screening process, which includes, but is not limited to the following:
- Gross income 3x rent
- Good credit (Based on credit / b@ckground checks)
- Other criteria not listed here
A complete list of screening criteria will be made available to applicants prior to their application.
Upon background and credit check the following are required:
- Valid Government issued photo identification
- Documented proof of income
Tenants pay following utilities: Gas, electric, and cable/dish
Management takes care of shoveling and salting driveway, city sidewalks, mowing and yard care. Tenants takes care of shoveling and salting walkway outside of unit.
Townhouse for rent
$2,050/moFees may apply
5200 Xerxes Ave N, # 2916, Minneapolis, MN 55430
3beds
1,194sqft
Price may not include required fees and charges. Price shown reflects the lease term provided. Learn more|
Townhouse
Available Tue Sep 1 2026
Cats, dogs OK
Air conditioner, wall unit
In unit laundry
Garage parking
Forced air
What's special
Freshly refinished hardwood floorsBrand new cabinetryQuartz countertopsLarge cedar closet
- 1 day |
- -- |
- -- |
Zillow last checked:
Listing updated:
Travel times

Let’s turn your rent into credit progress
Build credit history with every on-time payment and get credit for the payment you’re already making.
Facts & features
Interior
Bedrooms & bathrooms
- Bedrooms: 3
- Bathrooms: 2
- Full bathrooms: 2
Heating
- Forced Air
Cooling
- Air Conditioner, Wall Unit
Appliances
- Included: Dryer, Oven, Refrigerator, Washer
- Laundry: In Unit
Features
- Flooring: Hardwood, Tile
Interior area
- Total interior livable area: 1,194 sqft
Property
Parking
- Parking features: Detached, Garage
- Has garage: Yes
- Details: Contact manager
Details
- Additional structures: Garage(s)
Construction
Type & style
- Home type: Townhouse
- Property subtype: Townhouse
Building
Management
- Pets allowed: Yes
Community & HOA
Location
- Region: Minneapolis
Financial & listing details
- Lease term: 1 Year
Nearby apartments for rent

Price history
| Date | Event | Price |
|---|---|---|
| 8/20/2026 | Listed for rent | $2,050$2/sqft |
Source: Zillow Rentals Report a problem | ||
Neighborhood: Shingle Creek
Nearby schools
GreatSchools rating
- 2/10Jenny Lind Elementary SchoolGrades: PK-5Distance: 1.3 mi
- 1/10Olson Middle SchoolGrades: 6-8Distance: 0.9 mi
- 3/10Henry Senior High SchoolGrades: 9-12Distance: 1.2 mi